
Primary on Main















Address
1302 E 10th Street, Jeffersonville, IN
Price
$ 374,500
Property Attributes
- MLS#202630292
- TypeSingle Family
- Listing Status Active
- CountyCLARK
- CityJeffersonville
- AreaJeffersonville
- Zip47130
- StyleSite-Built Home
- Year Built1940
- Taxes$ 7939
- Price$ 374,500
- Bedrooms5
- Full Bathrooms3
- Half Bathrooms0
- Sqr Footage3727
- Lot Size0.22 Acres
Data Source:
Indiana Regional MLS (IRMLS)
Property Description
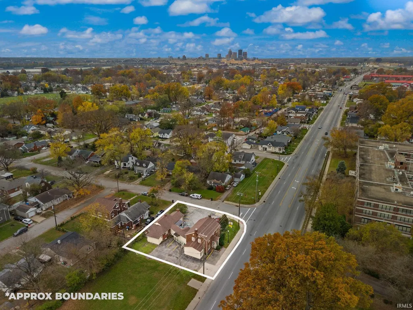
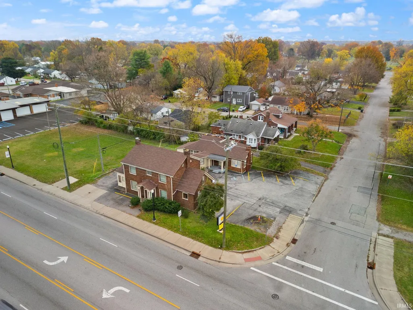
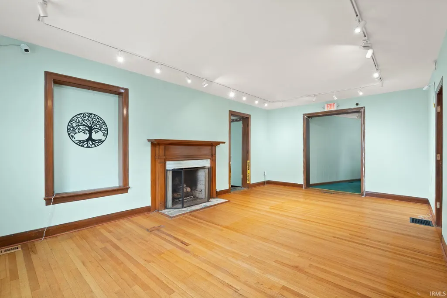
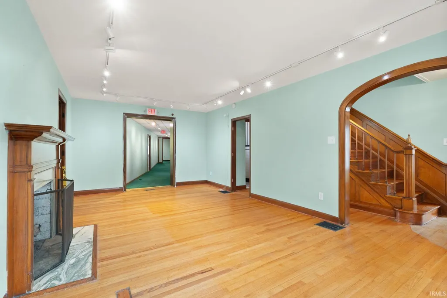
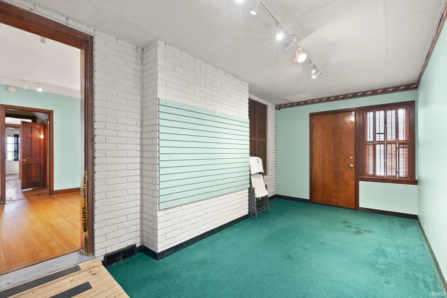
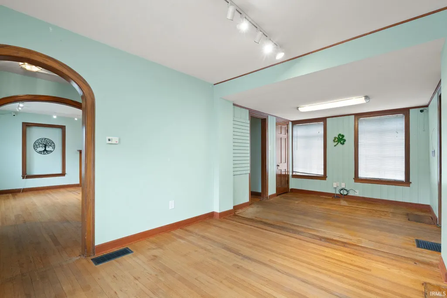
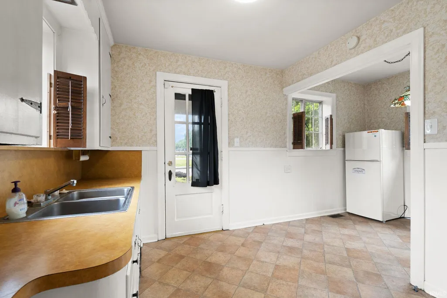
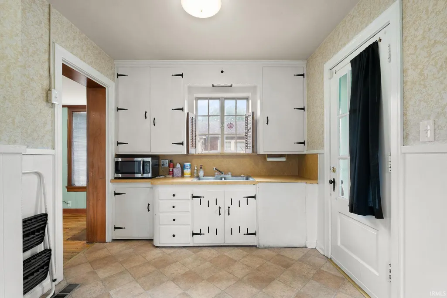
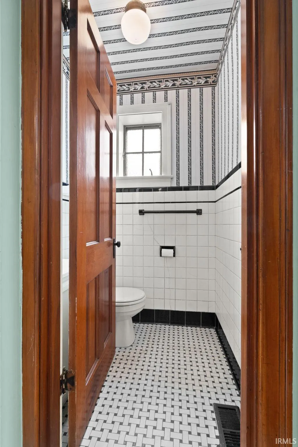
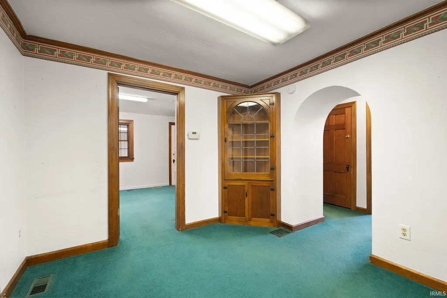
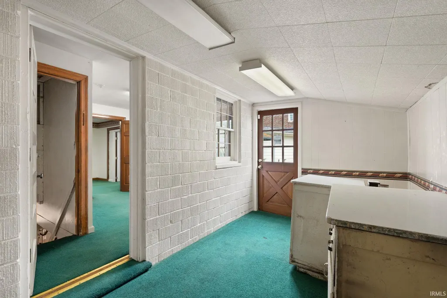
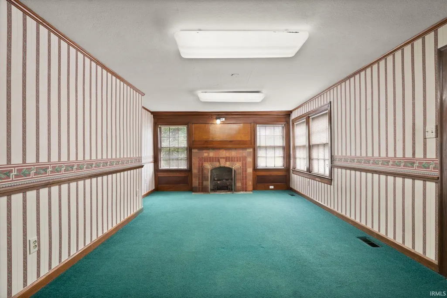
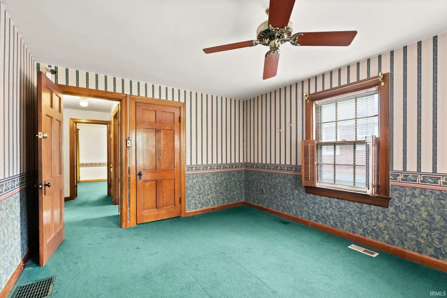
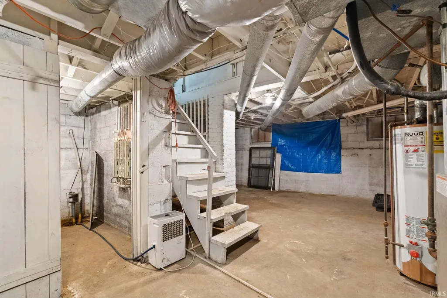
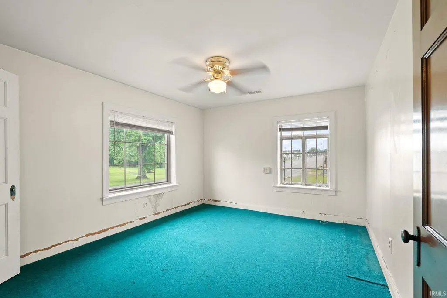
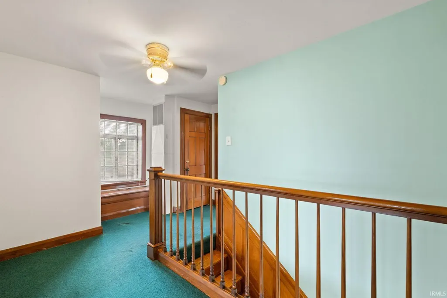
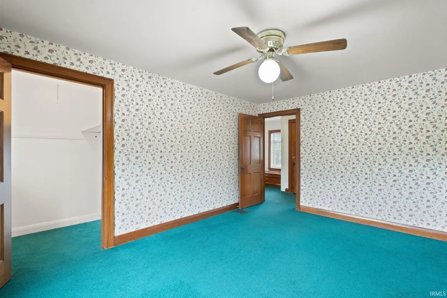
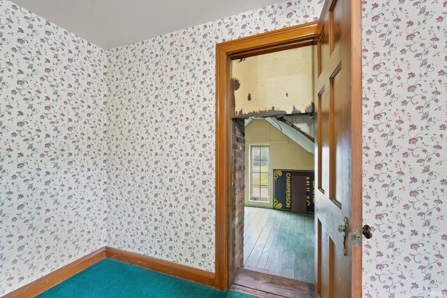
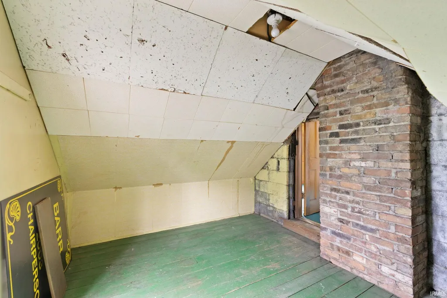
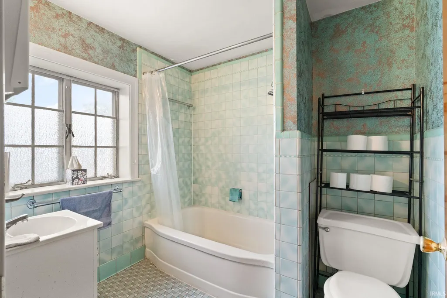
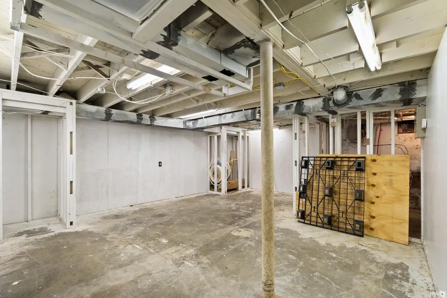
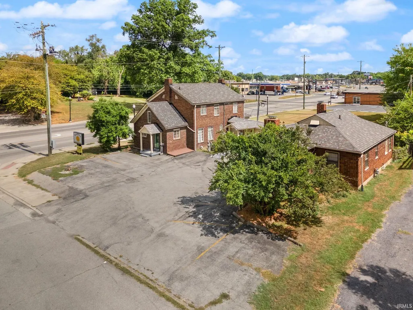
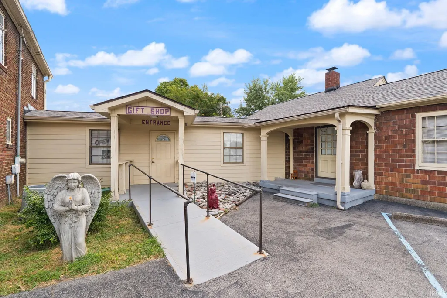
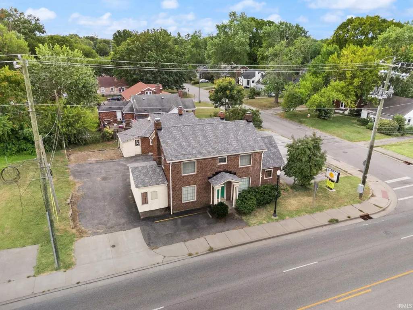
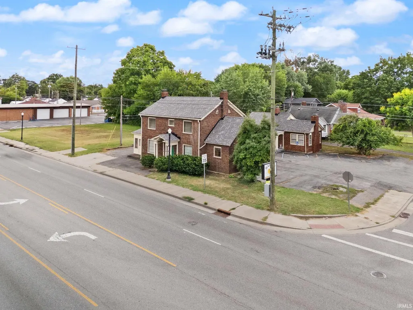
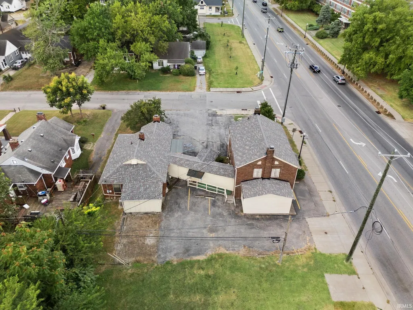
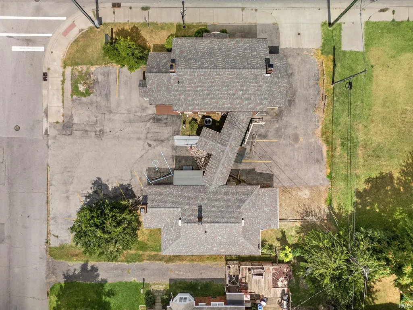
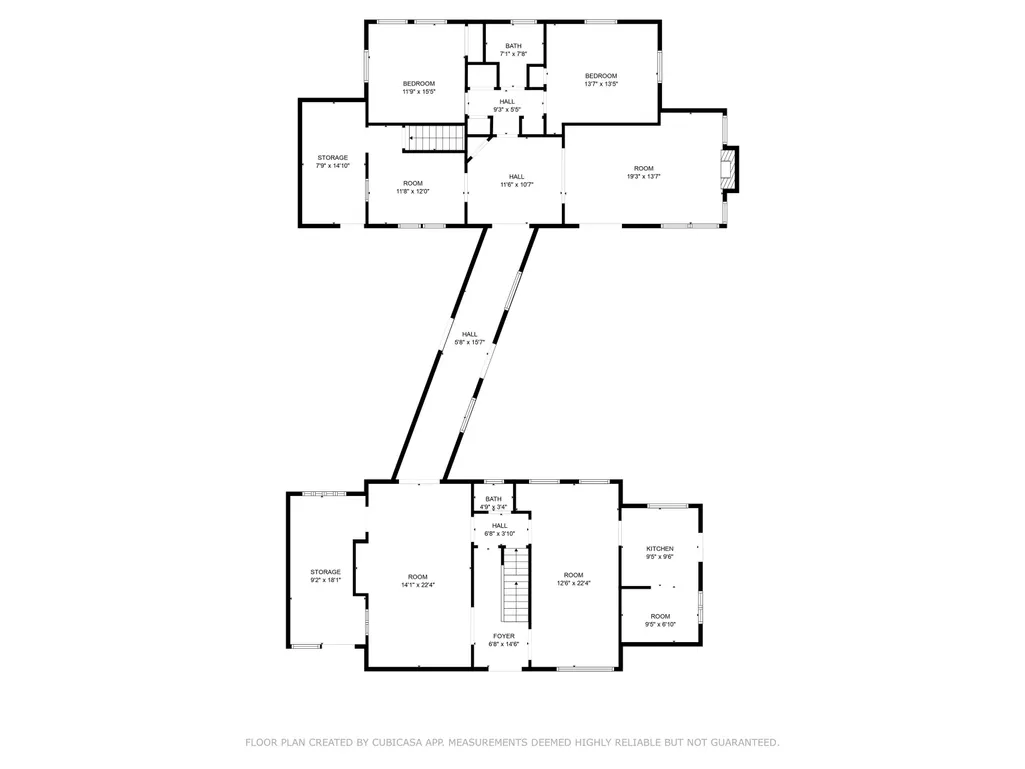
New roof 2025! This commercial/residential property is a one of kind. It can be used a commercial as it formerly as Happy's Medidation OR used as 1 residence OR a multi-unit rental OR AirBNB. Property is 3,272 sq ft which is two separate buildings connected by an enclosed hall. Now offered at $379,500, delivering excellent value on a price-per-square-foot basis. The property includes 5 bedrms/offices, 3 bathrms, & both living & family/conference rms. This amount of space provides an abundance of sq footage for multiple options. Located on a 0.22-acre CORNER lot, parking for up to 8 vehicles, zoned CN Commercial Neighborhood, offering outstanding flexibility. Formerly two residences & now connected by a hallway, the layout features front, rear, and side entrances. Ideal for multiple uses: live/work setup, live in one space & rent the other, future commercial conversion, or a multi-family or mother-in-law arrangement with separation between spaces. Basements offer thick concrete walls, great for storm shelter & storage, w/one featuring an exterior entrance. Full of character & craftsmanship, the home showcases hardwood floors, wood trim & doors, arched doorways, built-in cabinets, & beautiful wood stair banister. The family rm/conference rm includes fireplace w/tile surround, & two bathrms feature vintage tile, including classic black-and-white design. Conveniently located near Quadrangle, Youngstown Shopping Center, quick access to I-65, I-265, & bridge access.
| Elementary School | Middle School | High School |
|---|---|---|
| Clarksville Elementary School | Clarksville Middle School | Clarksville High School |
| Price History | |
|---|---|
| 7/27/2026 | Listed $374,500 |
General Features
| Sewer | City |
|---|---|
| Heating | Forced Air |
| Kitchen Level | Main |
| Cooling | Central Air |
| Laundry Y/N | Lower |
| Fireplaces | Yes |
| Amenities | Built-In Bookcase,Ceiling-9+,Guest Quarters |
| Status | Active |
| Full Baths | 3 |
| Bathrooms | 3 |
| Year Built | 1940 |
| New Construction | No |
| Subdivision | None |
| Style | Two Story |
| Township | Jeffersonville |
| Class | RESIDENTIAL |
| Type | Site-Built Home |
| Age | 86 |
| FIPS Code | 18019 |
| Associated Document Count | 4 |
| REO | No |
| Status | Active |
| Auction Y/N | No |
| Dining Room Level | Main |
| Annual Taxes | 7939 |
| Area | Clark County |
| High School | Clarksville |
| City | Jeffersonville |
| School District | Clarksville Community S.D. |
| Assoc. Dues Frequency | Not Applicable |
| Total Sq Ft | 4527 |
| Elementary School | Clarksville |
| Middle School | Clarksville |
| Legal Description | Cherry Hill Subd Lot 1 Blk 5--0.105 Ac & CHERRY HILL SUBD LOT 2 BLK 5 50X107' 7' FRONTAGE |
| Virtual Tour | https://www.propertypanorama.com/instaview/irmls/202630292 |
| Agent First Name | Leslie |
| Agent Last Name | Williams |
| DOM | 51 |
| Tax Year | 2025/2026 |
| PROPOSED FINANCING | Cash,Conventional |
Interior Features
| Basement | Unfinished |
|---|---|
| Fireplace(s) | 1 |
| Kitchen Length | 10 |
| Laundry Room Width | 9 |
| Laundry Room Length | 7 |
| Kitchen Width | 10 |
| Beds | 5 |
| Total Rooms | 4 |
| Dining Room Length | 13 |
| Dining Room Width | 22 |
| Breakfast Room Length | 10 |
| Breakfast Room Width | 7 |
| Fireplace | Family Rm |
| Living Room Width | 22 |
| Living Room Length | 14 |
| Full Baths Main | 1 |
| Full Baths Upper | 2 |
| Total Finished SqFt | 3727 |
| Basement Y/N | Yes |
| Above Grade Bedrooms | 5 |
| 1st Bedroom Level | Upper |
| 1st Bedroom Width | 14 |
| 2nd Bedroom Length | 12 |
| 2nd Bedroom Level | Upper |
| 2nd Bedroom Width | 10 |
| 3rd Bedroom Length | 12 |
| 3rd Bedroom Level | Upper |
| 3rd Bedroom Width | 11 |
| 4th Bedroom Length | 14 |
| 4th Bedroom Level | Main |
| 4th Bedroom Width | 13 |
| 5th Bedroom Length | 12 |
| 5th Bedroom Level | Main |
| 5th Bedroom Width | 16 |
| Above Grade Finished SqFt | 3727 |
| Below Grade Unfin. SqFt | 800 |
| Living/Great Rm Level | Main |
Exterior Features
| Exterior | Brick |
|---|---|
| Pool | No |
| Lot Size Area | 9583 |
| Lot Dimensions | irregular |
| Lot Description | Corner,Level,0-2.9999 |
| Approx. Lot Size Acres | 0.22 |
| Waterfront Y/N | No |
| Garage Y/N | No |
Amenities
- Foreclosure
- Views
- New Construction
- Adult 55+
- Lease To Own
- No HOA Fees
- Furnished
- Primary On Main
- Air Conditioning
- Seller Finance
- Green
- Fixer Upper
- Horse
- Golf
- Fireplace
- Deck
- Garage
- Basement
- Pool
 IDX information is provided exclusively for consumers personal, non-commercial use and may not be used for any purpose other than to identify prospective properties consumers may be interested in purchasing. Data is deemed reliable but is not guaranteed accurate by the MLS. IDX information is provided by the Indiana Regional MLS.
Information last updated on September 21, 2026 4:37 PM UTC
IDX information is provided exclusively for consumers personal, non-commercial use and may not be used for any purpose other than to identify prospective properties consumers may be interested in purchasing. Data is deemed reliable but is not guaranteed accurate by the MLS. IDX information is provided by the Indiana Regional MLS.
Information last updated on September 21, 2026 4:37 PM UTC
Property vs Single Family Average in 47130
Price
Taxes
Year Built
Visits
