
Price Reduction - Waterfront - Primary on Main















Address
94 Ems T29 Lane, Leesburg, IN
Price
$ 881,000
Property Attributes
- MLS#202633038
- TypeSingle Family
- Listing Status Active
- CountyKOSCIUSKO
- CityLeesburg
- AreaPlain
- Zip46538
- StyleRanch
- Year Built1962
- Taxes$ 6123
- Price$ 881,000
- Bedrooms3
- Full Bathrooms2
- Half Bathrooms0
- Sqr Footage2136
- Lot Size0.79 Acres
Data Source:
Indiana Regional MLS (IRMLS)
Property Description
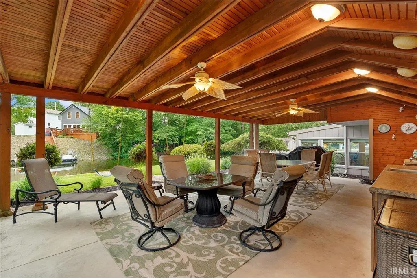
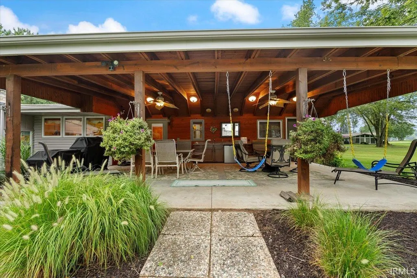
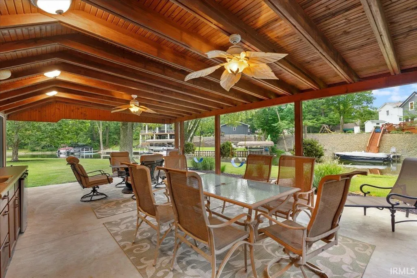
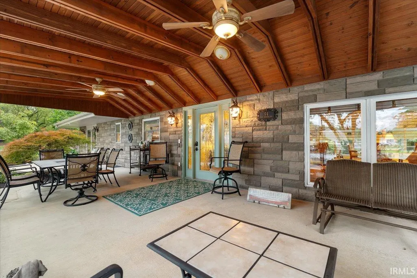
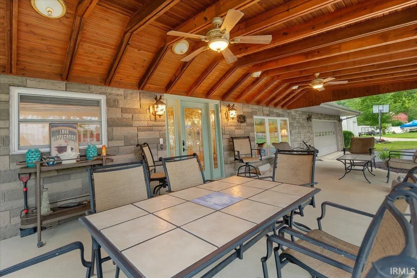
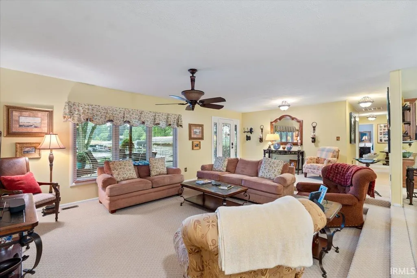
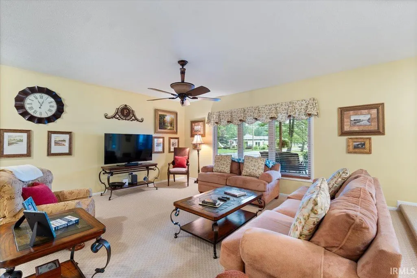
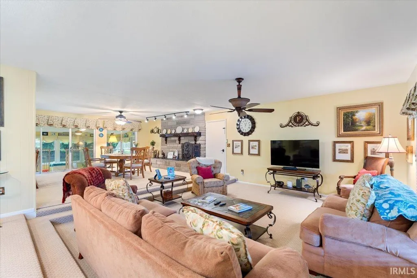
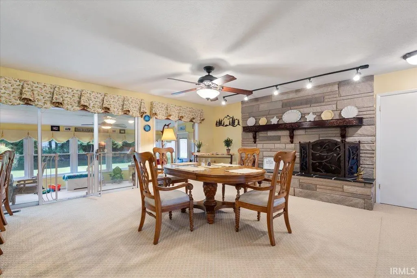
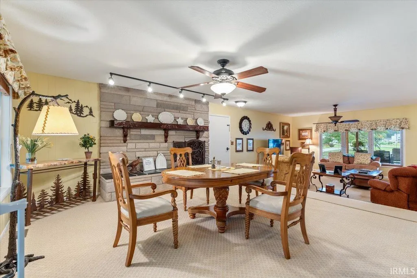
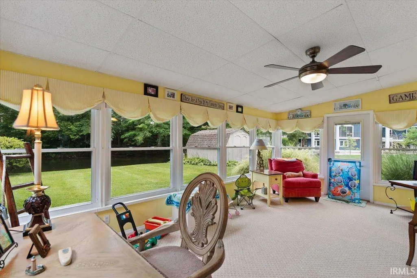
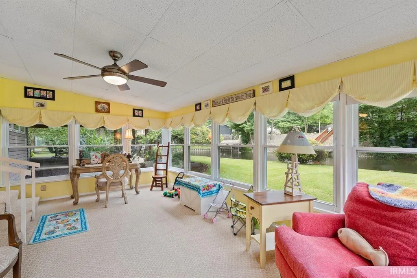
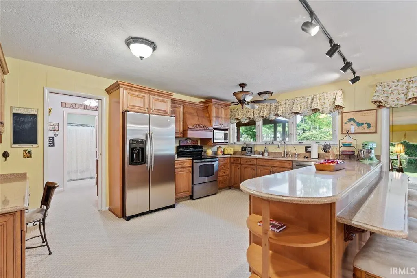
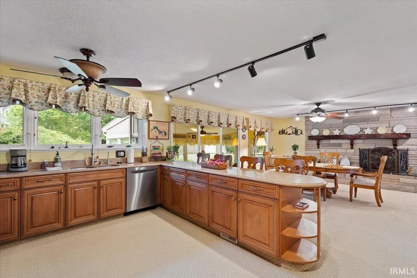
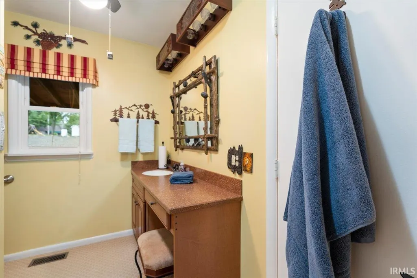
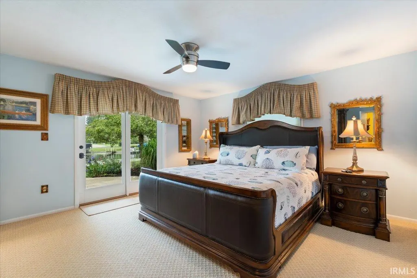
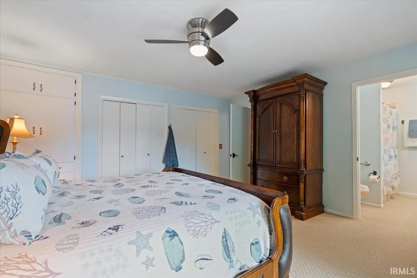
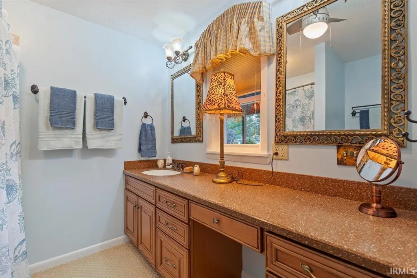
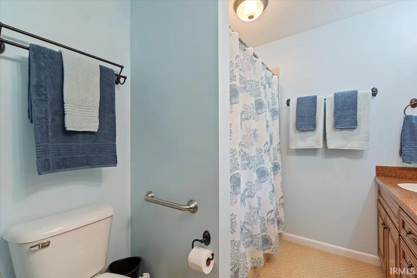
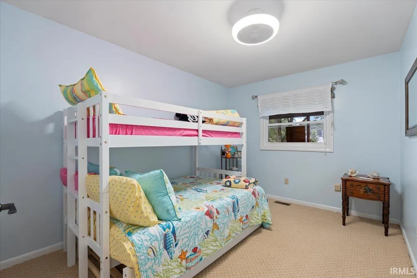
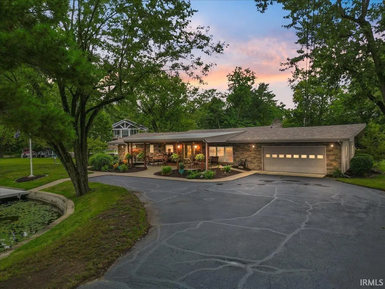
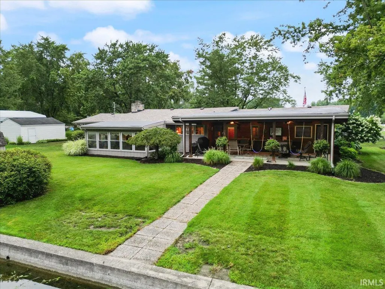
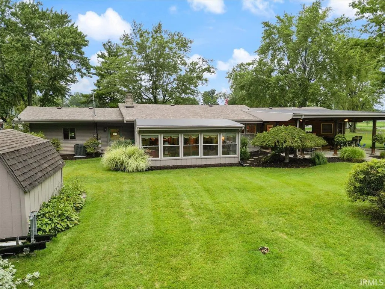
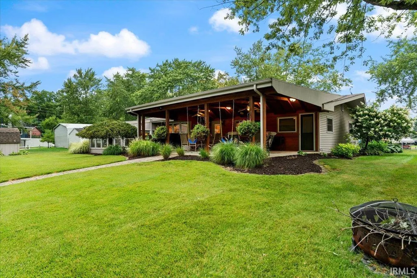
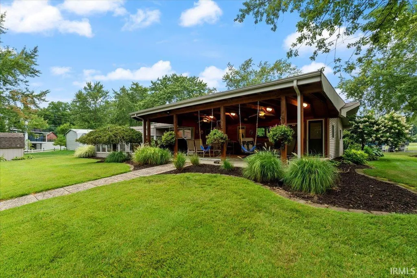
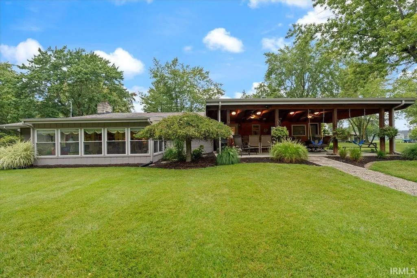
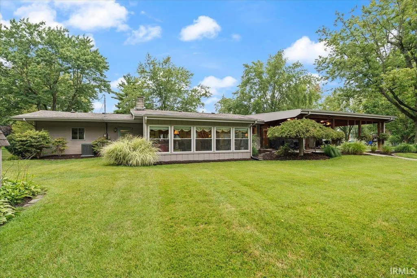
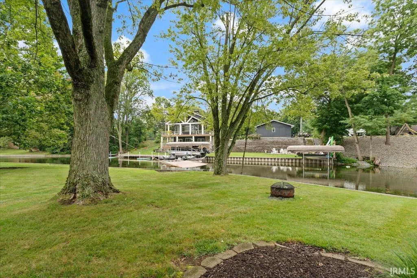
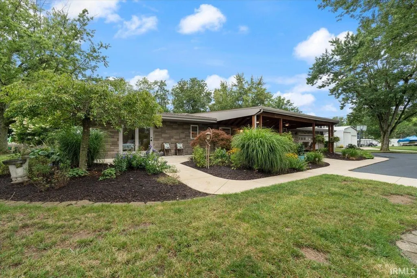
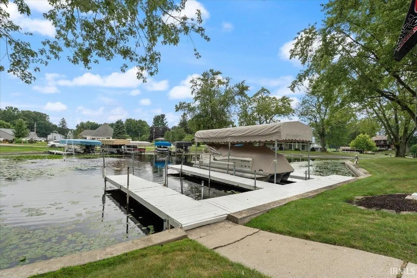
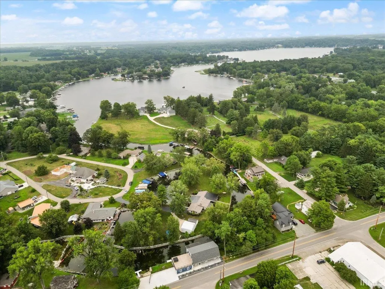
This very unique island channel-front property sits just off of Lake Oswego with direct access to Lake Tippecanoe, one of Indiana's premier all-sports lakes. The channel access is private, with low boat traffic and a no-wake zone, offering a calmer alternative to the open lake while still connecting straight out to Tippecanoe. The lot offers an exceptional 665+ feet of water frontage with wonderful views, including an additional buildable lot on the point included, giving the next owner the option to add on, build another home (guest house), or enjoy the large green space. A large, private docking area provides direct boat access to the channel and out to the lake. The home offers 2,136 square feet with 3 bedrooms and 2 full bathrooms. The kitchen has been fully updated with custom cabinetry and stainless-steel appliances. A large living area anchors the main living space, with a sunroom adding year-round space with water views. Both a covered front porch and covered back porch extend the livable footprint outdoors. The property has been newly connected to municipal sewer, replacing prior septic service. The home also has a new roof, a gas furnace, and a new AC system. The driveway has been recently resealed. The major maintenance points have all been taken care of. Seller will consider additionally selling the furnishings, making it move-in ready allowing the new owner time to immediately enjoy the lake life!
| Elementary School | Middle School | High School |
|---|---|---|
| Leesburg Elementary School | Lakeview Middle School | Warsaw High School |
| Price History | |
|---|---|
| 8/13/2026 | Listed $899,000 |
| 9/14/2026 | 3$881,000 |
General Features
| Sewer | City |
|---|---|
| Heating | Gas,Forced Air |
| Kitchen Level | Main |
| Cooling | Central Air |
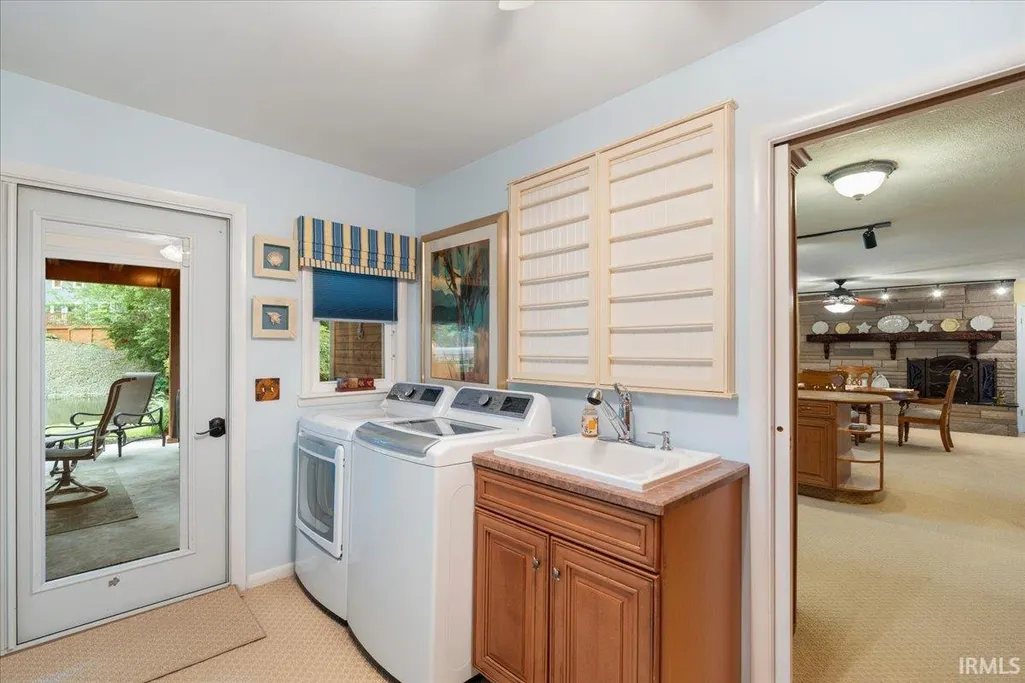
| Laundry Y/N | Main |
| Fireplaces | Yes |
| Water Access Type | Channel Front/Canal |
| Garage | Attached |
| Amenities | 1st Bdrm En Suite,Countertops-Solid Surf,Deck Covered,Deck on Waterfront,Eat-In Kitchen,Open Floor Plan,Porch Covered,Porch Florida,Wet Bar,Custom Cabinetry |
| Status | Active |
| Full Baths | 2 |
| Bathrooms | 2 |
| Year Built | 1962 |
| New Construction | No |
| Subdivision | None |
| Style | One Story |
| Township | Plain |
| Class | RESIDENTIAL |
| Type | Site-Built Home |
| Age | 64 |
| FIPS Code | 18085 |
| Inside City Limits | No |
| Associated Document Count | 2 |
| REO | No |
| Status | Active |
| Auction Y/N | No |
| Common Amenities | None |
| Dining Room Level | Main |
| Annual Taxes | 6123.3 |
| Area | Kosciusko County |
| Location | Lake |
| High School | Warsaw |
| City | Leesburg |
| School District | Warsaw Community |
| Assoc. Dues Frequency | Not Applicable |
| Architectural Style | Ranch |
| Total Sq Ft | 2136 |
| Elementary School | Leesburg |
| Middle School | Lakeview |
| Legal Description | PT ISLAND IN NE 14-33-6 .37A and PT ISLAND IN NE 14-33-6 .42A |
| Virtual Tour | https://www.propertypanorama.com/instaview/irmls/202633038 |
| Agent First Name | Michael |
| Agent Last Name | Burke |
| DOM | 34 |
| Tax Year | 2026 |
| PROPOSED FINANCING | Conventional,FHA,VA |
Interior Features
| Basement | Crawl |
|---|---|
| Fireplace(s) | 1 |
| Flooring | Carpet |
| Kitchen Length | 18 |
| Laundry Room Width | 13 |
| Laundry Room Length | 7 |
| Kitchen Width | 19 |
| Beds | 3 |
| Total Rooms | 8 |
| Dining Room Length | 16 |
| Dining Room Width | 19 |
| Fireplace | Dining Rm |
| Living Room Width | 17 |
| Living Room Length | 30 |
| Full Baths Main | 2 |
| Total Finished SqFt | 2136 |
| Basement Y/N | No |
| Above Grade Bedrooms | 3 |
| 1st Bedroom Level | Main |
| 1st Bedroom Width | 15 |
| 2nd Bedroom Length | 16 |
| 2nd Bedroom Level | Main |
| 2nd Bedroom Width | 12 |
| 3rd Bedroom Length | 10 |
| 3rd Bedroom Level | Main |
| 3rd Bedroom Width | 13 |
| Above Grade Finished SqFt | 2136 |
| Living/Great Rm Level | Main |
| Main Level SqFt | 2136 |
| Rec Room Length | 19 |
| Rec Room Level | Main |
| Rec Room Width | 12 |
| Basement Material | Block |
Exterior Features
| Exterior | Brick |
|---|---|
| Water Frontage | 665 |
| Driveway | Asphalt |
| Pool | No |
| Waterfront | Lake |
| Garage Length | 26 |
| Garage Width | 24 |
| Lot Size Area | 34412 |
| Lot Dimensions | .79 acres |
| Lot Description | Waterfront |
| Fence | None |
| Garage SqFt | 624 |
| Water Features | Pier/Dock |
| Well Type | Private |
| Water Name | Oswego Lake |
| Approx. Lot Size Acres | 0.79 |
| Garage Capacity | 2 |
| Off Street Parking Y/N | Yes |
| ROOF MATERIAL | Rubber,Shingle |
| Lake | Ski Lake |
| Waterfront Y/N | Yes |
| Garage Y/N | Yes |
| County Zoning | A1 |
Amenities
- Foreclosure
- Views
- New Construction
- Adult 55+
- Lease To Own
- No HOA Fees
- Furnished
- Primary On Main
- Air Conditioning
- Seller Finance
- Green
- Fixer Upper
- Horse
- Golf
- Fireplace
- Deck
- Garage
- Basement
- Pool
 IDX information is provided exclusively for consumers personal, non-commercial use and may not be used for any purpose other than to identify prospective properties consumers may be interested in purchasing. Data is deemed reliable but is not guaranteed accurate by the MLS. IDX information is provided by the Indiana Regional MLS.
Information last updated on September 21, 2026 4:37 PM UTC
IDX information is provided exclusively for consumers personal, non-commercial use and may not be used for any purpose other than to identify prospective properties consumers may be interested in purchasing. Data is deemed reliable but is not guaranteed accurate by the MLS. IDX information is provided by the Indiana Regional MLS.
Information last updated on September 21, 2026 4:37 PM UTC
Property vs Single Family Average in 46538
Price
Taxes
Year Built
Visits
