
Price Reduction - Primary on Main
Address
327 Brookside Lane, Plainfield, IN
Price
$ 309,900
Property Attributes
- MLS#202633447
- TypeSingle Family
- Listing Status Active
- CountyHENDRICKS
- CityPlainfield
- AreaGuilford
- Zip46168
- StyleRanch
- Year Built1958
- Taxes$ 1756
- Price$ 309,900
- Bedrooms3
- Full Bathrooms2
- Half Bathrooms1
- Sqr Footage1704
- Lot Size0.34 Acres
Data Source:
Indiana Regional MLS (IRMLS)
Property Description
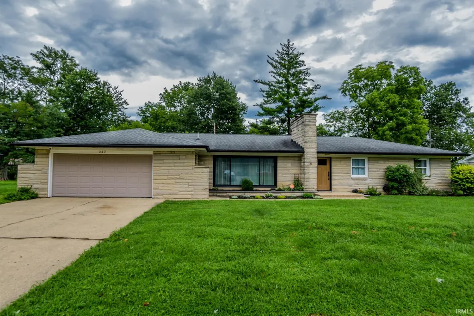
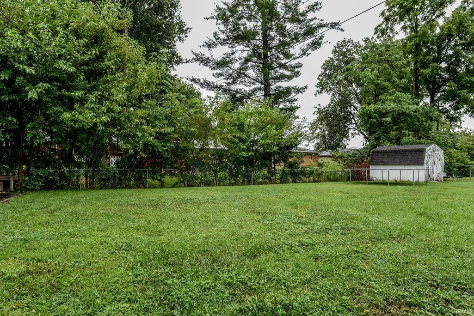
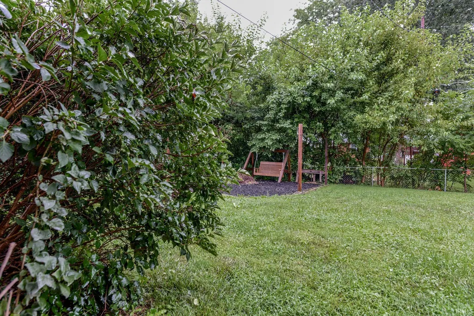
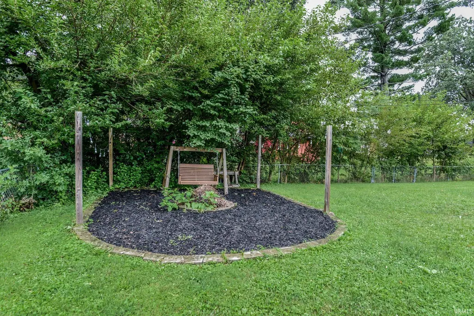
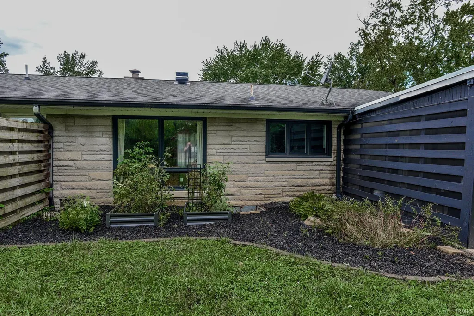
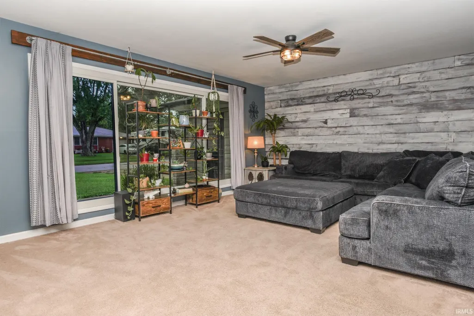
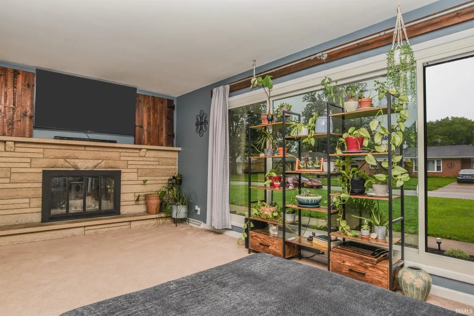
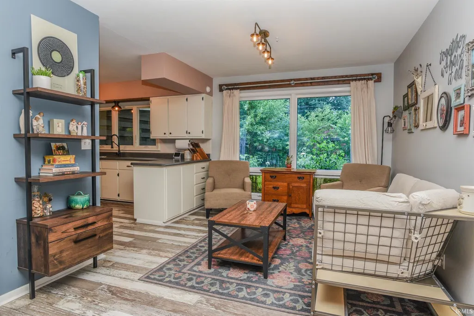
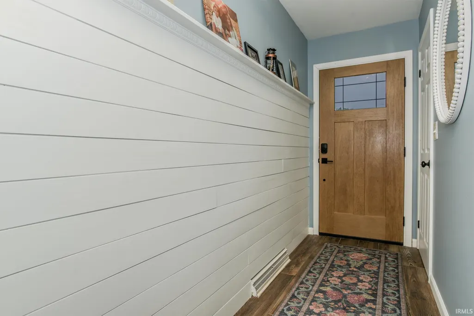
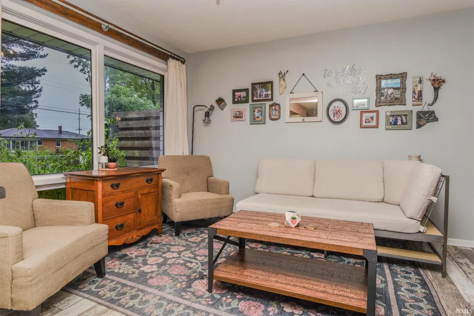
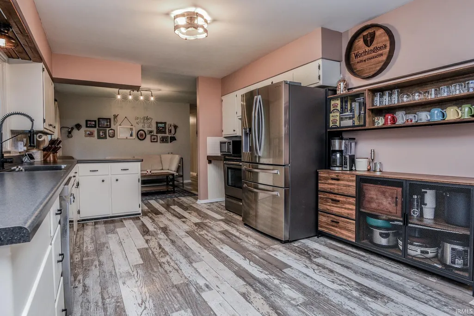
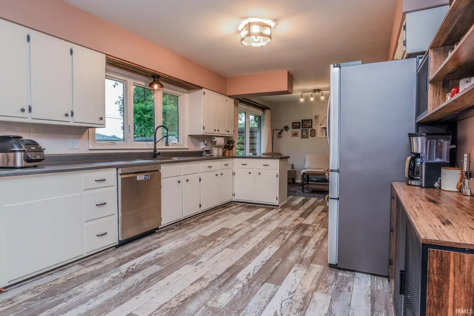
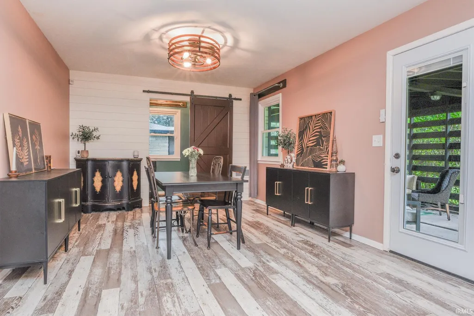
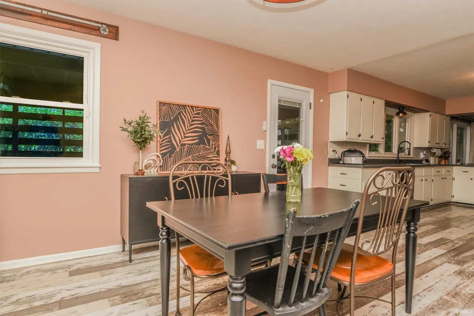
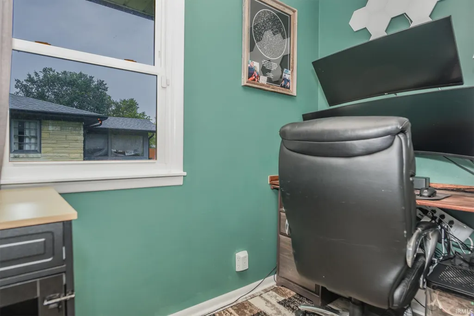
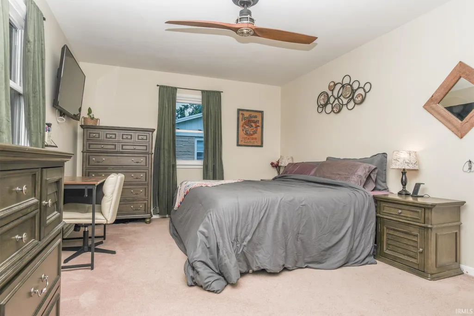
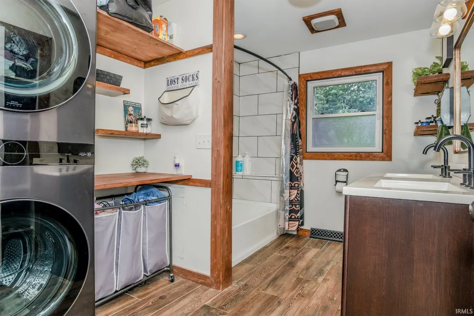
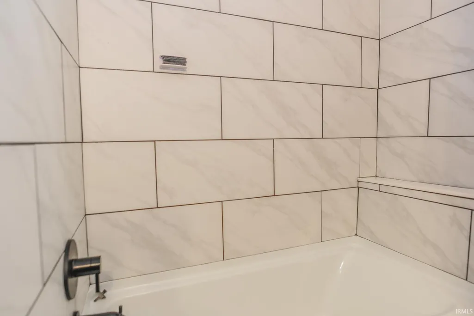
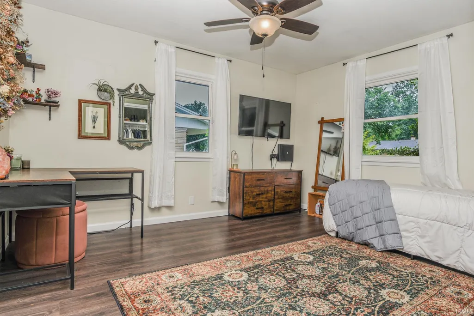
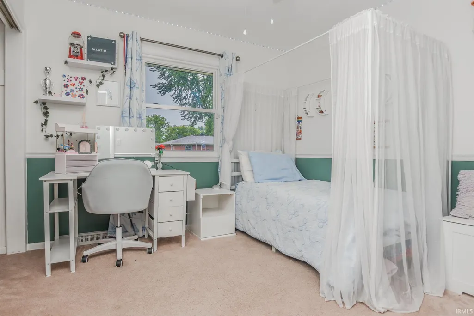
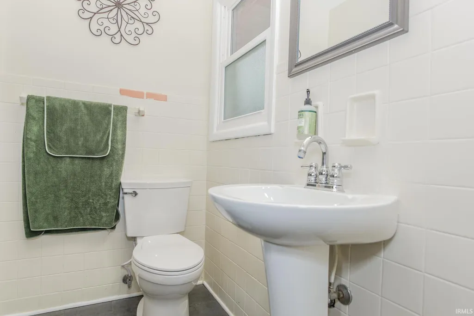
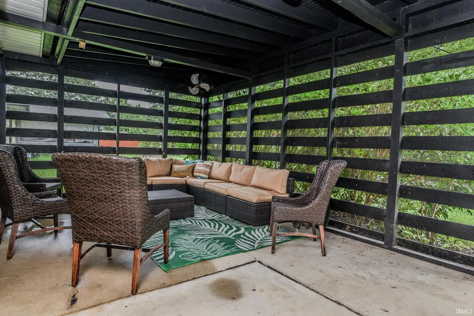
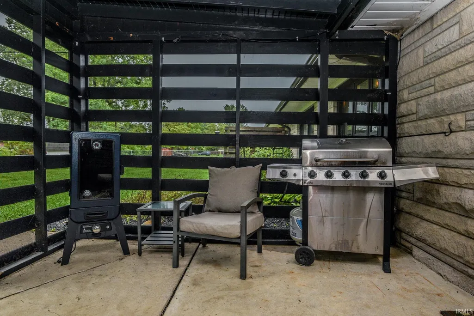
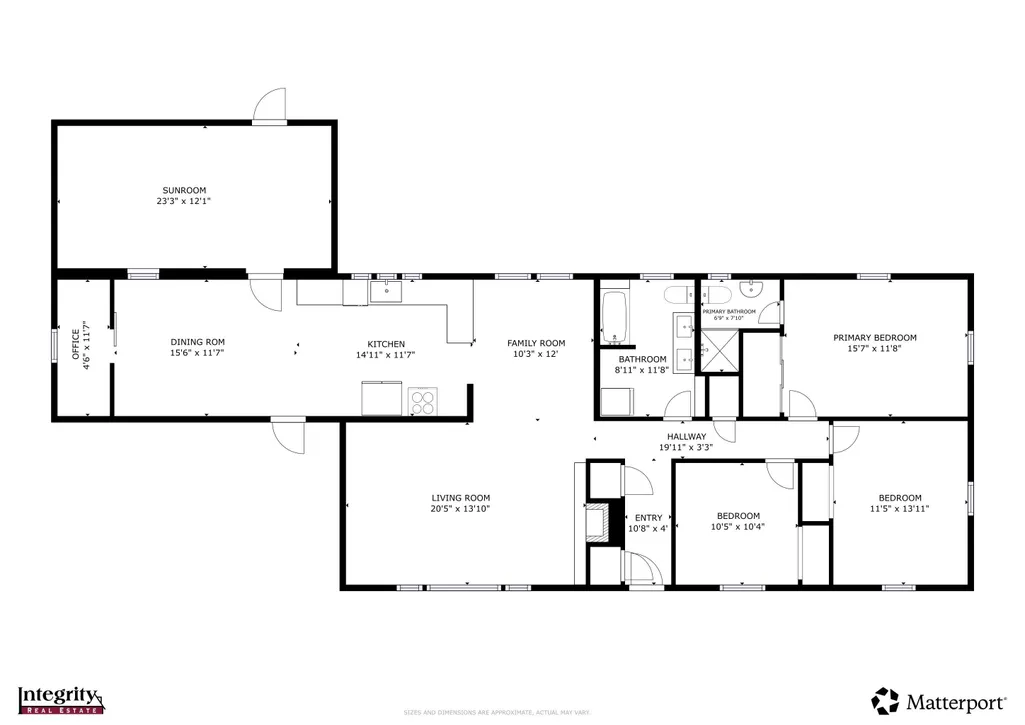
Welcome home to this beautifully maintained 1958 Bedford stone ranch, offering 1,704 square feet of comfortable living space, timeless character, and plenty of room to make lasting memories. This beloved home features 3 bedrooms, 2.5 baths, and a generous .34-acre lot with a fully fenced, tree-lined backyard. Inside, classic mid-century character blends with thoughtful improvements throughout. A beautiful oversized family room window fills the space with natural light, while the open floor plan creates an easy flow for everyday living and entertaining. The kitchen features stainless steel appliances that stay with the home, and a dedicated office near the dining room offers flexible space for working from home, homework, or hobbies. The oversized, heated 2-car garage includes a convenient half bath, and the large screened-in back porch provides even more space to relax and enjoy the backyard. Outside, there's plenty of room for pets, play, gardening and entertaining, plus a fire pit area for evenings under the stars. The home has benefited from numerous improvements over the years, including laminate flooring, bedroom carpet, hall bath updates, entry tile and trim, living room shiplap, office shiplap and barn door, replacement kitchen and living room windows, back porch enclosure, appliances, kitchen sink, exterior doors, light fixtures, security system and water heater. Recent improvements include foundation work and updated plumbing throughout the crawlspace, giving the next owners added peace of mind. Full of character, comfortable living spaces and practical improvements, this Bedford stone ranch is ready for its next chapter. Come see what makes this special home one you'll want to call your own!
| Elementary School | Middle School | High School |
|---|---|---|
| Brentwood Elementary School | Plainfield Middle School | Plainfield High School |
| Price History | |
|---|---|
| 8/17/2026 | Listed $316,900 |
| 9/1/2026 | 3$309,900 |
General Features
| Sewer | Public |
|---|---|
| Heating | Forced Air |
| Kitchen Level | Main |
| Cooling | Central Air |
| Laundry Y/N | Main |
| Fireplaces | Yes |
| Garage | Attached |
| Amenities | Ceiling Fan(s),Firepit,Garage Door Opener,Open Floor Plan,Porch Covered,Porch Screened,Main Level Bedroom Suite,Formal Dining Room,Garage-Heated,Main Floor Laundry,Garage Utilities |
| Status | Active |
| Full Baths | 2 |
| Half Baths | 1 |
| Bathrooms | 3 |
| Year Built | 1958 |
| New Construction | No |
| Subdivision | None |
| Style | One Story |
| Township | Guilford |
| Class | RESIDENTIAL |
| Type | Site-Built Home |
| Age | 68 |
| FIPS Code | 18063 |
| Associated Document Count | 5 |
| REO | No |
| Status | Active |
| Auction Y/N | No |
| Dining Room Level | Main |
| Annual Taxes | 1756 |
| Area | Hendricks County |
| Location | City/Town/Suburb |
| High School | Plainfield |
| City | Plainfield |
| School District | Plainfield Community School Corp |
| Assoc. Dues Frequency | Not Applicable |
| Architectural Style | Ranch |
| Total Sq Ft | 1704 |
| Elementary School | Brentwood |
| Middle School | Plainfield |
| Legal Description | Skeltons 4th Add Lot 70 & Part Lot 71 0.338 Ac |
| Virtual Tour | https://www.propertypanorama.com/instaview/irmls/202633447 |
| Agent First Name | Tony |
| Agent Last Name | Reffeitt |
| DOM | 23 |
| Tax Year | 2025 |
| PROPOSED FINANCING | Conventional |
Interior Features
| Basement | Crawl |
|---|---|
| Fireplace(s) | 1 |
| Flooring | Carpet,Laminate |
| Kitchen Length | 15 |
| Kitchen Width | 12 |
| Beds | 3 |
| Total Rooms | 8 |
| Dining Room Length | 16 |
| Dining Room Width | 12 |
| Fireplace | Living/Great Rm,Wood Burning |
| Family Room Width | 10 |
| Living Room Width | 14 |
| Den Length | 12 |
| Den Width | 5 |
| Family Room Length | 12 |
| Living Room Length | 20 |
| Full Baths Main | 2 |
| Total Finished SqFt | 1704 |
| Basement Y/N | No |
| Above Grade Bedrooms | 3 |
| Half Baths Main | 1 |
| 1st Bedroom Level | Main |
| 1st Bedroom Width | 12 |
| 2nd Bedroom Length | 14 |
| 2nd Bedroom Level | Main |
| 2nd Bedroom Width | 11 |
| 3rd Bedroom Length | 10 |
| 3rd Bedroom Level | Main |
| 3rd Bedroom Width | 10 |
| Above Grade Finished SqFt | 1704 |
| Living/Great Rm Level | Main |
| Main Level SqFt | 1704 |
| Basement Material | Stone |
Exterior Features
| Exterior | Limestone |
|---|---|
| Driveway | Concrete |
| Pool | No |
| Garage Length | 25 |
| Garage Width | 23 |
| Lot Size Area | 14723 |
| Lot Dimensions | 138x105 |
| Lot Description | Level |
| Fence | Chain Link |
| Garage SqFt | 575 |
| Approx. Lot Size Acres | 0.34 |
| Garage Capacity | 2 |
| ROOF MATERIAL | Asphalt |
| Waterfront Y/N | No |
| Garage Y/N | Yes |
Amenities
- Foreclosure
- Views
- New Construction
- Adult 55+
- Lease To Own
- No HOA Fees
- Furnished
- Primary On Main
- Air Conditioning
- Seller Finance
- Green
- Fixer Upper
- Horse
- Golf
- Fireplace
- Deck
- Garage
- Basement
- Pool
 IDX information is provided exclusively for consumers personal, non-commercial use and may not be used for any purpose other than to identify prospective properties consumers may be interested in purchasing. Data is deemed reliable but is not guaranteed accurate by the MLS. IDX information is provided by the Indiana Regional MLS.
Information last updated on September 21, 2026 4:37 PM UTC
IDX information is provided exclusively for consumers personal, non-commercial use and may not be used for any purpose other than to identify prospective properties consumers may be interested in purchasing. Data is deemed reliable but is not guaranteed accurate by the MLS. IDX information is provided by the Indiana Regional MLS.
Information last updated on September 21, 2026 4:37 PM UTC
Property vs Single Family Average in 46168
Price
Taxes
Year Built
Visits
