
Primary on Main







Address
756 E John Street, Nappanee, IN
Price
$ 288,500
Property Attributes
- MLS#202635063
- TypeSingle Family
- Listing Status Active
- CountyELKHART
- CityNappanee
- AreaUnion
- Zip46550
- StyleSite-Built Home
- Year Built1954
- Taxes$ 2808
- Price$ 288,500
- Bedrooms3
- Full Bathrooms2
- Half Bathrooms0
- Sqr Footage1450
- Lot Size0.23 Acres
Data Source:
Indiana Regional MLS (IRMLS)
Property Description
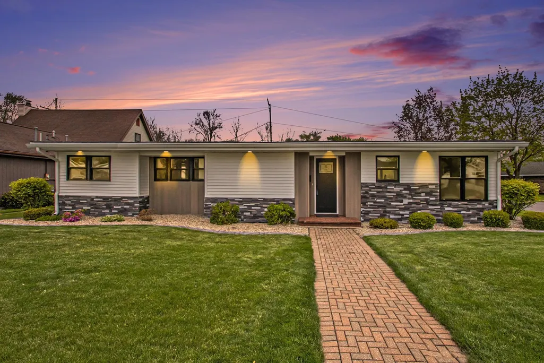
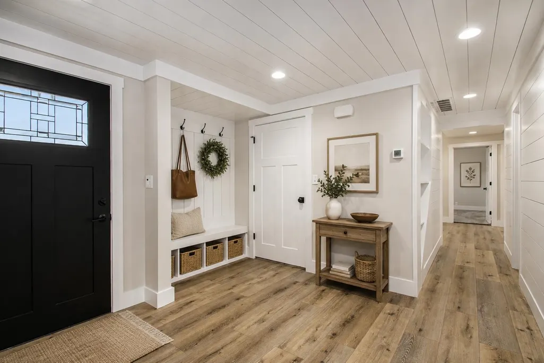
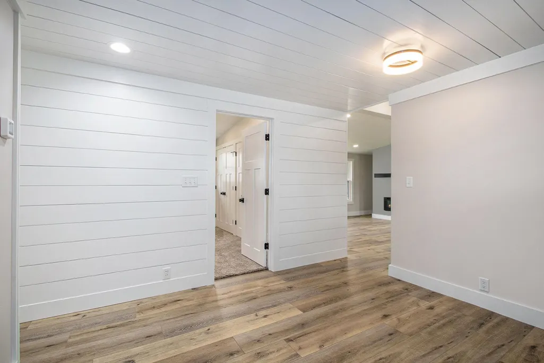
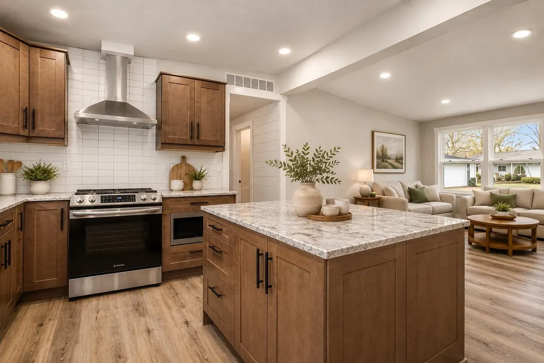
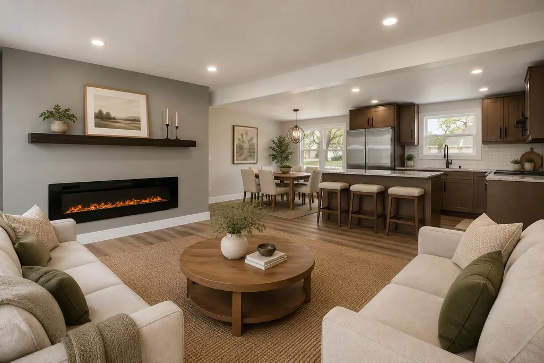
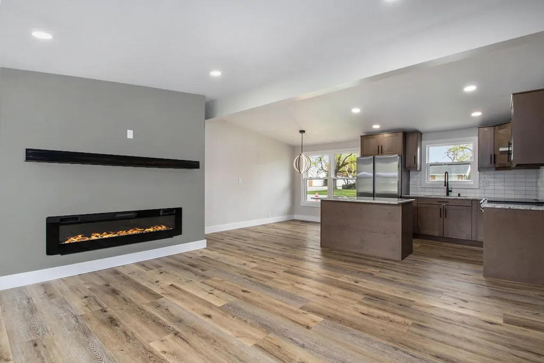
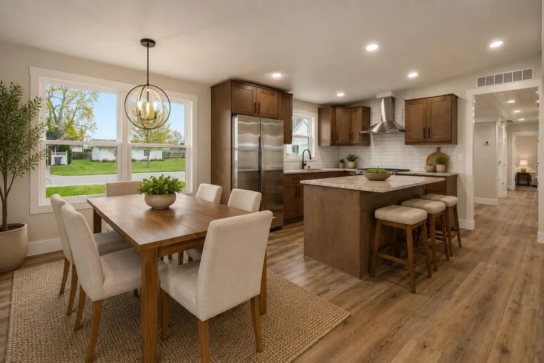
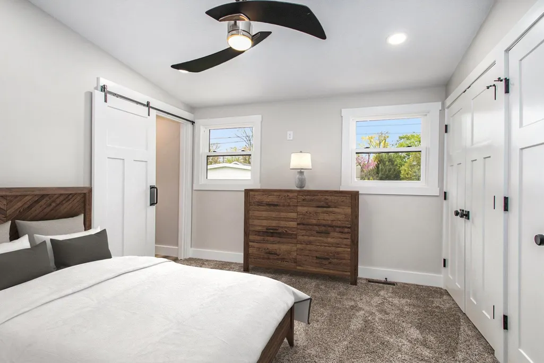
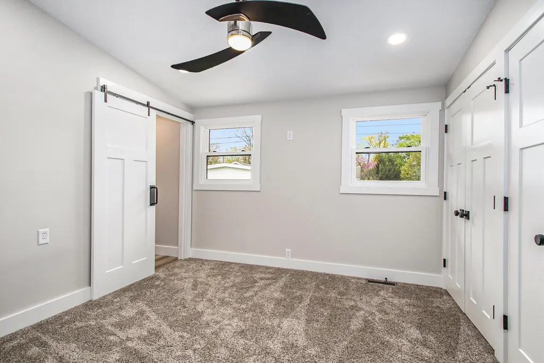
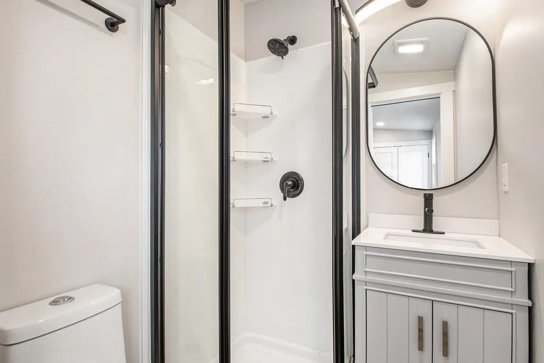
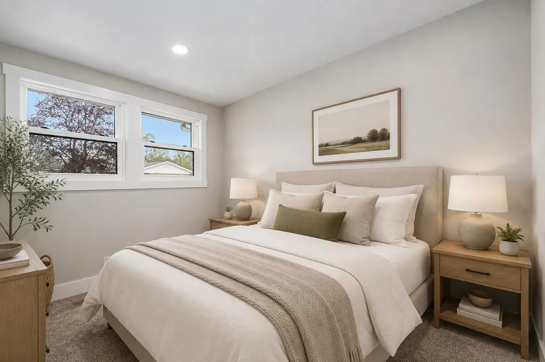
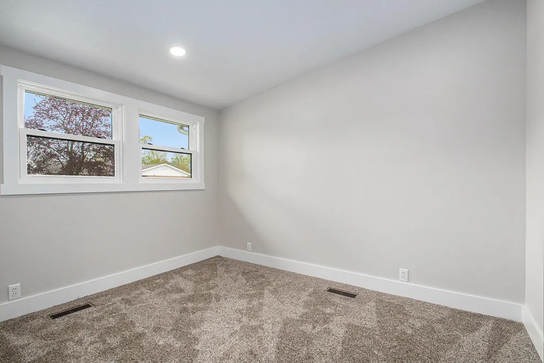
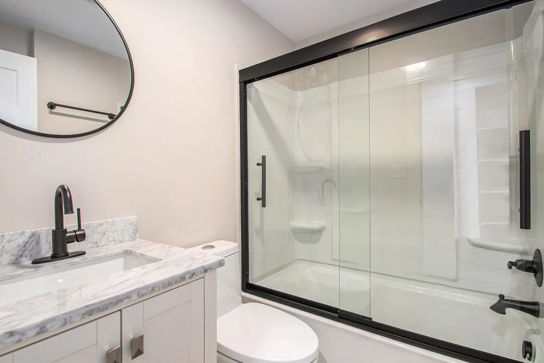
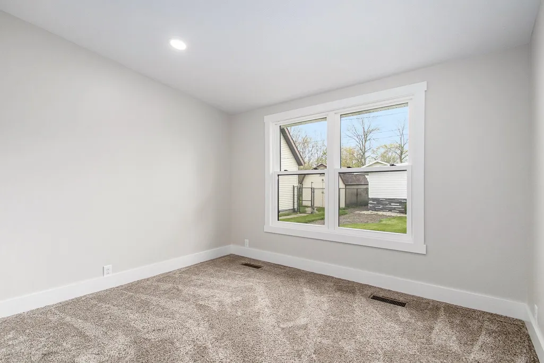
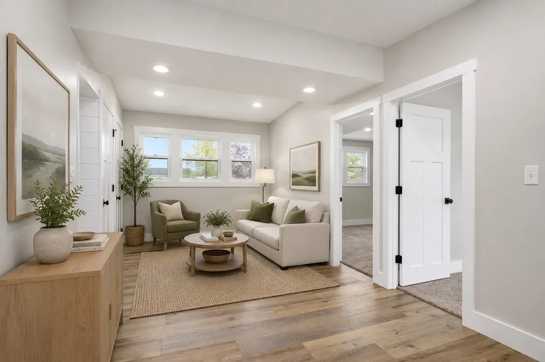
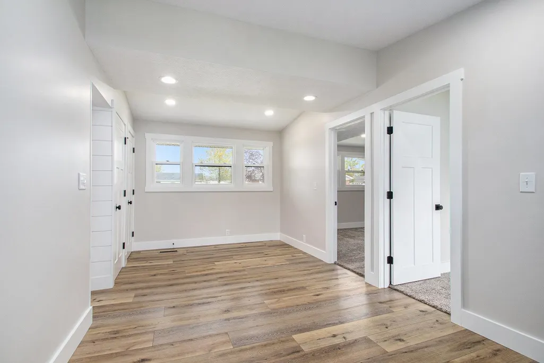
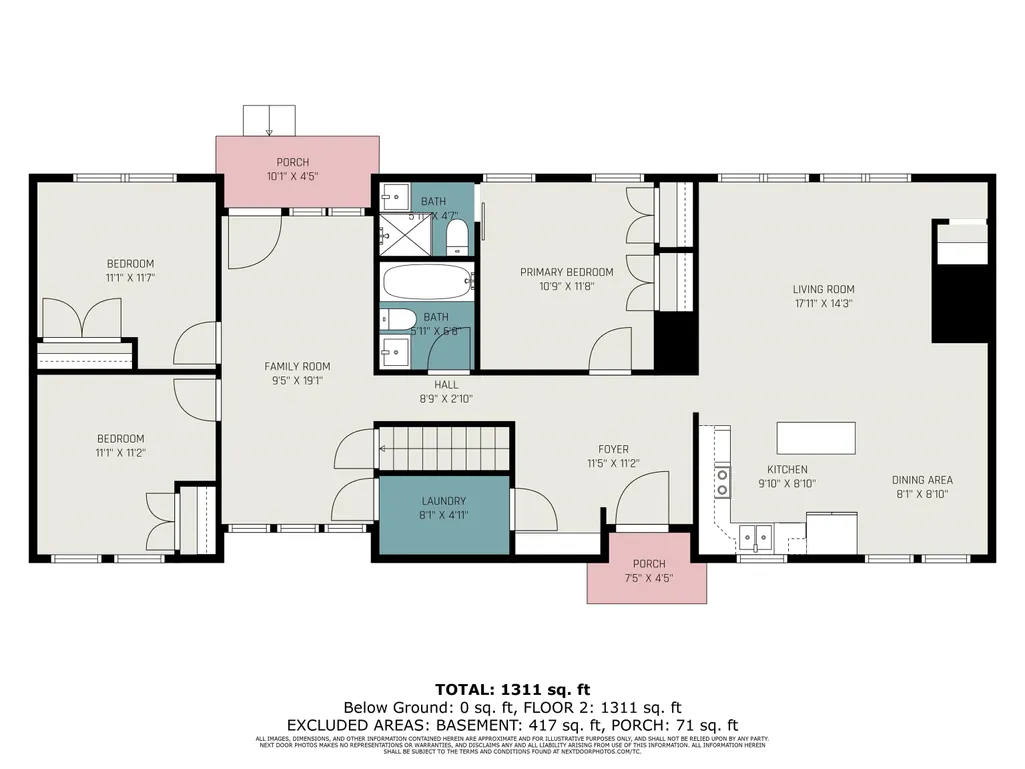
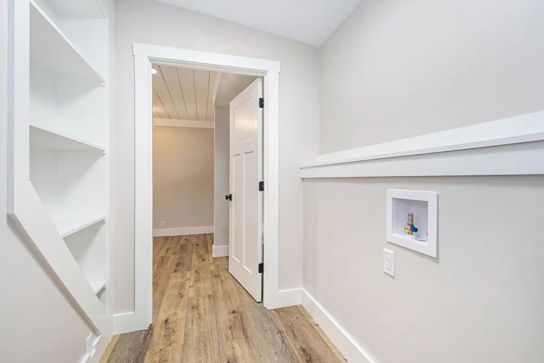
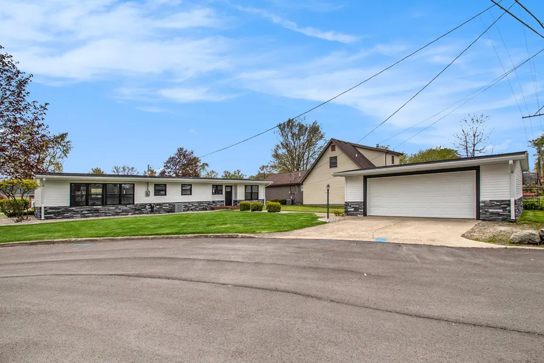
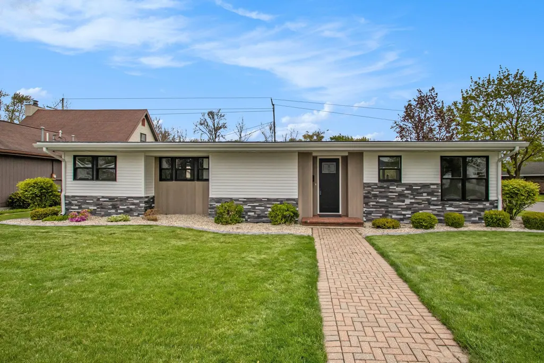
Modern one-story home in the heart of Nappanee! Situated on a convenient city lot, this stylish residence blends modern updates with comfortable, functional living. Thoughtfully renovated approximately 34 years ago, the home offers peace of mind with updates including windows, roof, insulation, siding and stonework, bathrooms, flooring, kitchen and appliances, A/C, water heater, landscaping, garage door, interior and exterior doors, lighting, electrical panel, and more. The open-concept floor plan creates an inviting flow between the living and culinary spaces. The updated kitchen features quartz countertops, stainless steel appliances, and a tile backsplash, while the spacious great room is filled with natural light and showcases a soaring ceiling and cozy fireplace. With 3 bedrooms and 2 full baths, the home offers plenty of comfortable living space. The primary suite includes double closets and a beautifully updated en-suite bath with a walk-in shower. Main-floor laundry adds everyday convenience, while a versatile flex space is perfect for a den, home office, or reading nook. The bright, unfinished basement provides excellent additional space for hobbies, storage, or future finishing possibilities. Move-in ready, extensively updated, and conveniently locatedthis Nappanee home is a must-see!
| Elementary School | Middle School | High School |
|---|---|---|
| Nappanee Elementary School | Northwood Middle School | NorthWood High School |
| Price History | |
|---|---|
| 8/26/2026 | Listed $288,500 |
General Features
| Sewer | City |
|---|---|
| Heating | Gas,Conventional |
| Kitchen Level | Main |
| Cooling | Central Air |
| Laundry Y/N | Main |
| Fireplaces | Yes |
| Garage | Detached |
| Amenities | Built-In Bookcase,Ceiling Fan(s),Ceilings-Vaulted,Countertops-Stone,Detector-Smoke,Disposal,Dryer Hook Up Electric,Foyer Entry,Garage Door Opener,Landscaped,Range/Oven Hook Up Elec,Stand Up Shower,Tu |
| Status | Active |
| Full Baths | 2 |
| Bathrooms | 2 |
| Year Built | 1954 |
| New Construction | No |
| Subdivision | None |
| Style | One Story |
| Township | Union |
| Class | RESIDENTIAL |
| Type | Site-Built Home |
| Age | 72 |
| Lot Number | 6 |
| FIPS Code | 18039 |
| Associated Document Count | 1 |
| REO | No |
| Status | Active |
| Auction Y/N | No |
| Common Amenities | Sidewalks |
| Dining Room Level | Main |
| Annual Taxes | 2808.8 |
| Area | Elkhart County |
| Location | City/Town/Suburb |
| High School | NorthWood |
| City | Nappanee |
| School District | Wa-Nee Community Schools |
| Assoc. Dues Frequency | Not Applicable |
| Assoc. Restrictions Y/N | No |
| Total Sq Ft | 1867 |
| Elementary School | Nappanee |
| Middle School | NorthWood |
| Legal Description | WOODLAND COURT LOT 6 |
| Agent First Name | Mary |
| Agent Last Name | Dale |
| DOM | 21 |
| Tax Year | 2023 |
| PROPOSED FINANCING | Cash,Conventional,FHA,USDA,VA |
Interior Features
| Basement | Slab,Unfinished |
|---|---|
| Fireplace(s) | 1 |
| Flooring | Carpet,Vinyl |
| Kitchen Length | 11 |
| Laundry Room Width | 4 |
| Laundry Room Length | 7 |
| Kitchen Width | 9 |
| Beds | 3 |
| Total Rooms | 8 |
| Dining Room Length | 13 |
| Dining Room Width | 8 |
| Fireplace | Living/Great Rm,Electric |
| Living Room Width | 12 |
| Den Length | 19 |
| Den Width | 9 |
| Living Room Length | 18 |
| Full Baths Main | 2 |
| Total Finished SqFt | 1450 |
| Basement Y/N | Yes |
| Above Grade Bedrooms | 3 |
| 1st Bedroom Level | Main |
| 1st Bedroom Width | 11 |
| 2nd Bedroom Length | 11 |
| 2nd Bedroom Level | Main |
| 2nd Bedroom Width | 9 |
| 3rd Bedroom Length | 11 |
| 3rd Bedroom Level | Main |
| 3rd Bedroom Width | 9 |
| Above Grade Finished SqFt | 1450 |
| Below Grade Unfin. SqFt | 417 |
| Living/Great Rm Level | Main |
| Main Level SqFt | 1450 |
| Basement Material | Block |
Exterior Features
| Exterior | Stone,Vinyl |
|---|---|
| Driveway | Concrete |
| Pool | No |
| Garage Length | 25 |
| Garage Width | 27 |
| Lot Size Area | 10106 |
| Lot Dimensions | 90X112.5 |
| Lot Description | Corner,Level,0-2.9999 |
| Fence | None |
| Garage SqFt | 675 |
| Water Features | None |
| Approx. Lot Size Acres | 0.23 |
| Garage Capacity | 2 |
| Off Street Parking Y/N | Yes |
| ROOF MATERIAL | Asphalt,Shingle,Dimensional Shingles |
| Waterfront Y/N | No |
| Garage Y/N | Yes |
Amenities
- Foreclosure
- Views
- New Construction
- Adult 55+
- Lease To Own
- No HOA Fees
- Furnished
- Primary On Main
- Air Conditioning
- Seller Finance
- Green
- Fixer Upper
- Horse
- Golf
- Fireplace
- Deck
- Garage
- Basement
- Pool
 IDX information is provided exclusively for consumers personal, non-commercial use and may not be used for any purpose other than to identify prospective properties consumers may be interested in purchasing. Data is deemed reliable but is not guaranteed accurate by the MLS. IDX information is provided by the Indiana Regional MLS.
Information last updated on September 21, 2026 4:37 PM UTC
IDX information is provided exclusively for consumers personal, non-commercial use and may not be used for any purpose other than to identify prospective properties consumers may be interested in purchasing. Data is deemed reliable but is not guaranteed accurate by the MLS. IDX information is provided by the Indiana Regional MLS.
Information last updated on September 21, 2026 4:37 PM UTC
Property vs Single Family Average in 46550
Price
Taxes
Year Built
Visits
