
Golf Course - Primary on Main









Address
7637 E State Road 47, Waveland, IN
Price
$ 368,000
Property Attributes
- MLS#202636383
- TypeSingle Family
- Listing Status Active
- CountyMONTGOMERY
- CityWaveland
- AreaBrown
- Zip47989
- StyleContemporary
- Year Built1987
- Taxes$ 1012
- Price$ 368,000
- Bedrooms3
- Full Bathrooms2
- Half Bathrooms0
- Sqr Footage2040
- Lot Size4.34 Acres
Data Source:
Indiana Regional MLS (IRMLS)
Property Description
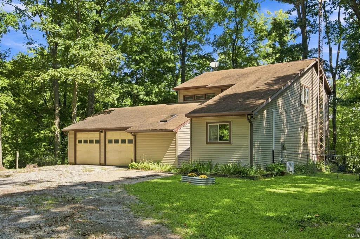
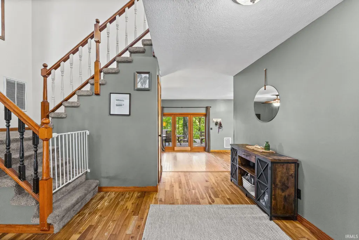
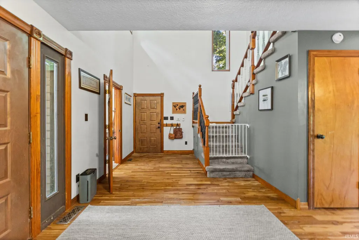
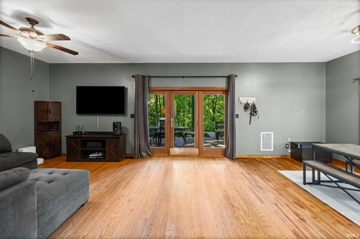
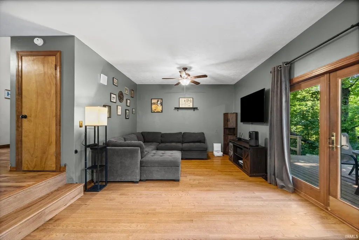
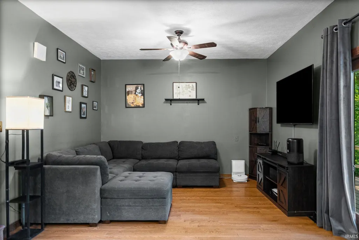
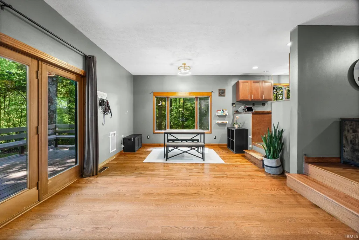
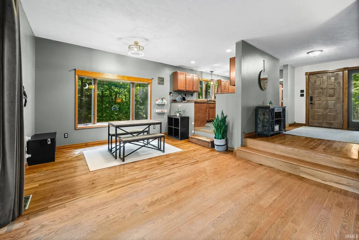
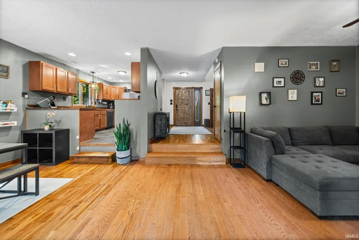
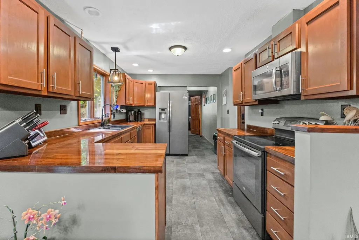
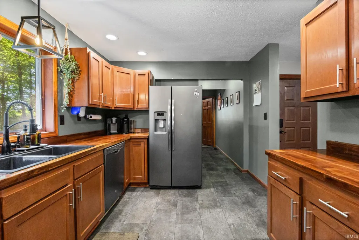
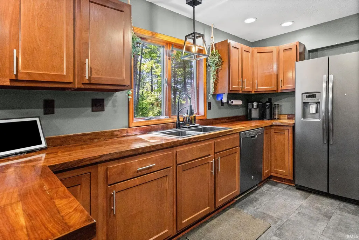
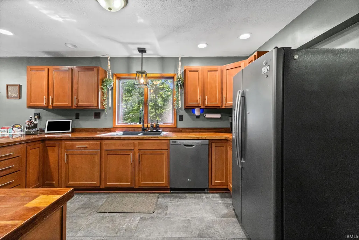
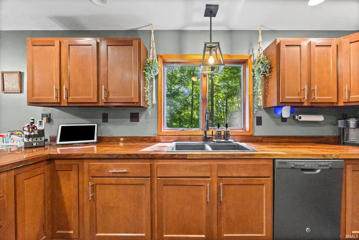
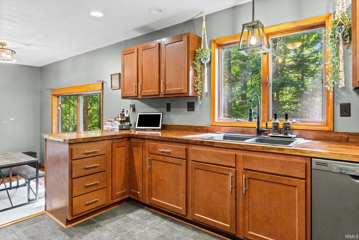
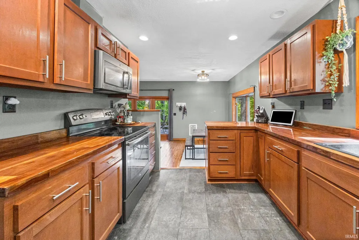
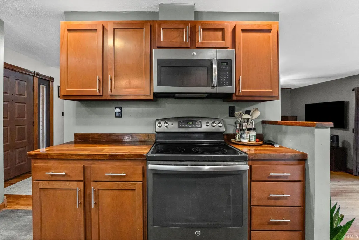
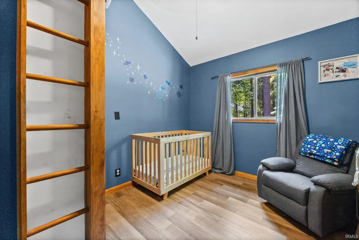
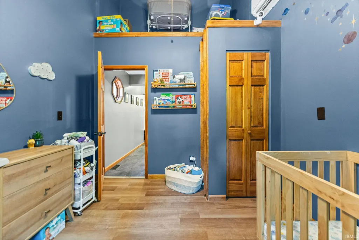
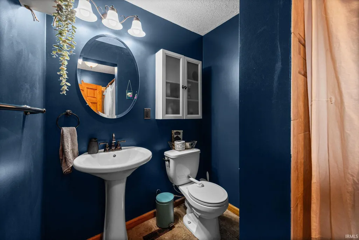
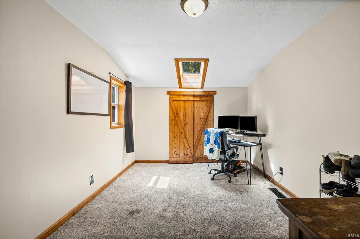
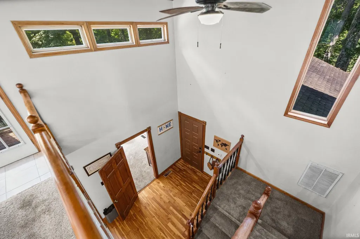
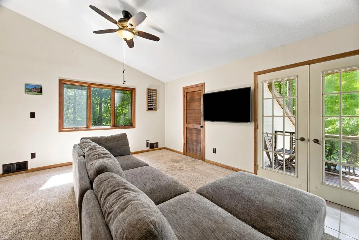
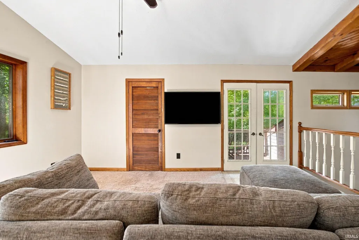
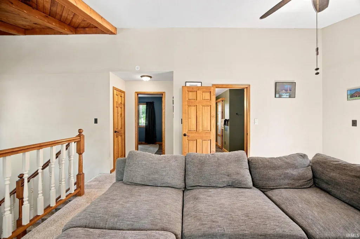
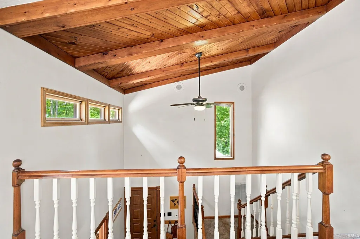
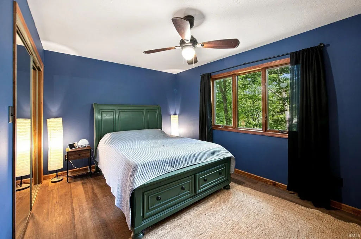
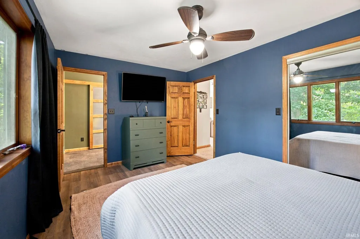
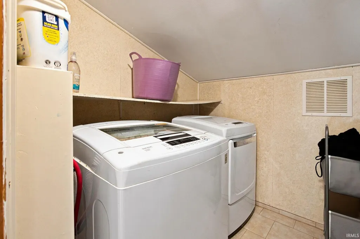
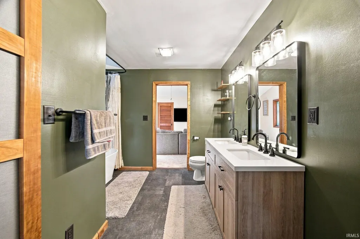
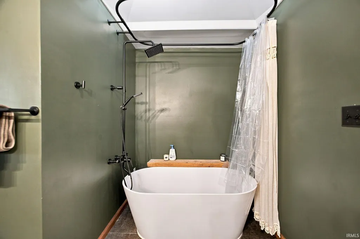
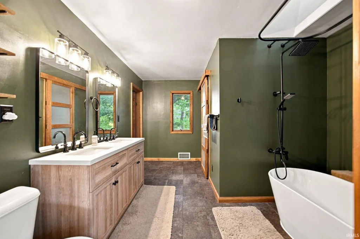
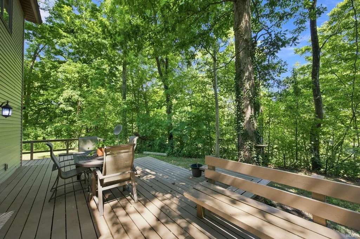
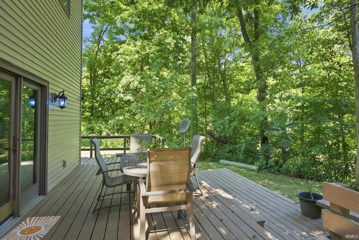
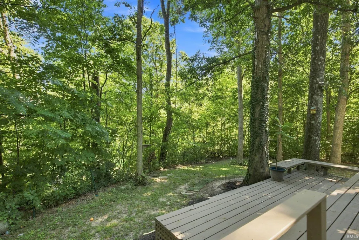
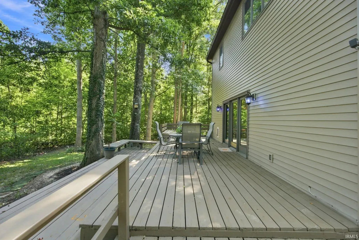
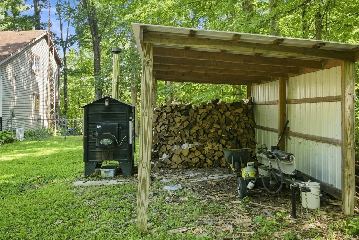
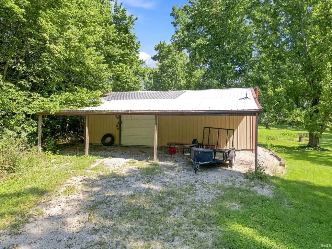
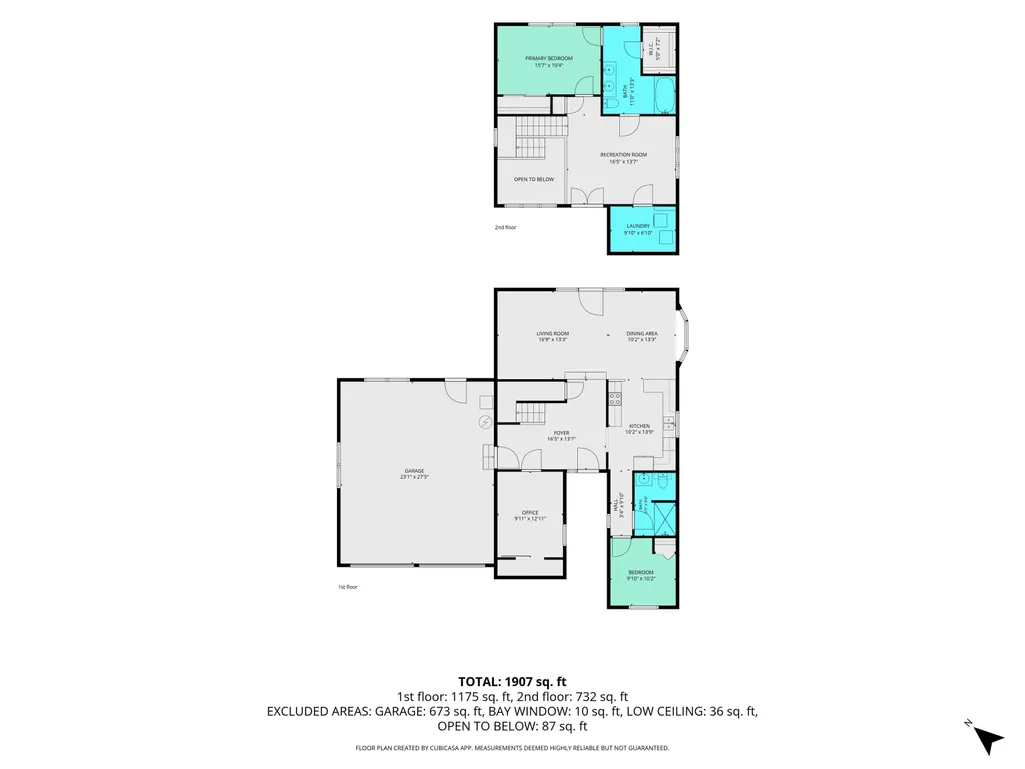
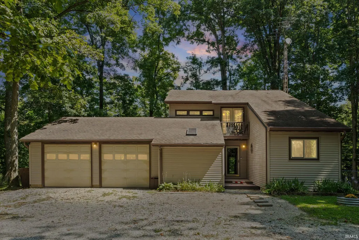
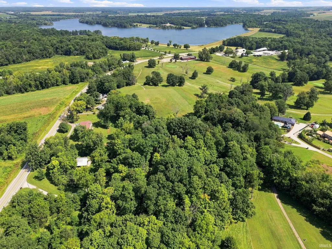
Welcome home to 7637 E State Road 47 in Waveland, Indiana where wooded privacy, distinctive architecture and thoughtful updates come together on 4.34 acres in a setting that feels like your own private retreat! Surrounded by mature trees, with Lake Waveland directly across the highway and Turkey Run Golf Course adjacent to the property, this 3-bedroom home offers character you simply won't find in a cookie-cutter floor plan. Step inside to a dramatic two-story entry where hardwood floors, abundant natural light and warm woodwork immediately set the tone. Spacious living and dining areas feature hardwood flooring and large windows overlooking the surrounding woods, while French doors open to an expansive multi-level back deckperfect for relaxing or entertaining. The kitchen offers abundant cabinetry, updated countertops, newer LVT flooring, a full suite of stainless appliances and plenty of workspace. One of the home's standout features is the upper-level living space overlooking the entry below, highlighted by a gorgeous vaulted wood ceiling with exposed beams and access to an outdoor balcony. The primary suite is complemented by a beautifully updated bath featuring a freestanding soaking tub, dramatic black shower fixtures, double vanity and modern finishes with dual closets including a walk-in closet. Convenient upstairs laundry adds functionality right where you need it. Three bedrooms provide flexibility, including a first-floor bedroom with updated flooring and its own mini-split system, plus the upstairs primary bedroom with newer LVT flooring. Recent improvements also include repairs and fresh paint to the back deck and lattice. Outside, the 4.34-acre property offers a wonderful mix of mature woods and open space, multiple areas to enjoy nature, a generous deck and covered wood storage. An additional pole barn provides terrific space for hobbies, a workshop, equipment, recreational toys or extra storage. With Lake Waveland across the highway, Turkey Run Golf Course next door, 4.34 acres, a pole barn and a home filled with architectural character, this property offers a rare combination of privacy, recreation and versatility.
| Elementary School | Middle School | High School |
|---|---|---|
| New Market Elementary School | Southmont Middle School | Southmont High School |
| Price History | |
|---|---|
| 9/3/2026 | Listed $368,000 |
General Features
| Sewer | Septic |
|---|---|
| Heating | Propane,Wood,Forced Air,Multiple Heating Systems,Propane Tank Owned |
| Kitchen Level | Main |
| Cooling | Central Air |
| Laundry Y/N | Upper |
| Fireplaces | No |
| Garage | Attached |
| Amenities | 1st Bdrm En Suite,Balcony,Ceiling-9+,Ceilings-Vaulted,Deck Open,Detector-Smoke,Disposal,Foyer Entry,Natural Woodwork,Open Floor Plan,Porch Open,Split Br Floor Plan,Twin Sink Vanity,Sump Pump,Garage U |
| Status | Active |
| Full Baths | 2 |
| Bathrooms | 2 |
| Year Built | 1987 |
| New Construction | No |
| Subdivision | None |
| Style | Two Story |
| Township | Brown |
| Class | RESIDENTIAL |
| Type | Site-Built Home |
| Age | 39 |
| FIPS Code | 18107 |
| Associated Document Count | 3 |
| REO | No |
| Status | Active |
| Auction Y/N | No |
| Common Amenities | Golf Course |
| Dining Room Level | Main |
| Annual Taxes | 1012 |
| Upper | Upper |
| Area | Montgomery County |
| Location | Lake,Rural |
| High School | Southmont |
| City | Waveland |
| School District | South Montgomery Community S.D. |
| Assoc. Dues Frequency | Not Applicable |
| Architectural Style | Contemporary |
| Total Sq Ft | 2040 |
| Elementary School | New Market |
| Middle School | Southmont |
| Legal Description | 021-00325-00 PT W 1/2 NE 1/4 33-17-6 4.34 CONS 3090017500 |
| Branded Virtual Tour | https://listings.newadventureproductions.com/sites/7637-in-47-waveland-in-47989-28195902/branded |
| Virtual Tour | https://listings.newadventureproductions.com/sites/rkpjdzwn/unbranded |
| Agent First Name | Eric |
| Agent Last Name | Seymour |
| DOM | 14 |
| Tax Year | 2025 |
| PROPOSED FINANCING | Cash,Conventional,USDA |
Interior Features
| Basement | Crawl |
|---|---|
| Flooring | Hardwood Floors,Carpet,Ceramic Tile |
| Kitchen Length | 14 |
| Laundry Room Width | 7 |
| Laundry Room Length | 10 |
| Kitchen Width | 10 |
| Beds | 3 |
| Total Rooms | 9 |
| Dining Room Length | 13 |
| Dining Room Width | 10 |
| Fireplace | Free Standing,Wood Burning Stove |
| Living Room Width | 13 |
| Loft Length | 16 |
| Loft Width | 14 |
| Living Room Length | 17 |
| Full Baths Main | 1 |
| Full Baths Upper | 1 |
| Total Finished SqFt | 2040 |
| Basement Y/N | No |
| Above Grade Bedrooms | 3 |
| 1st Bedroom Level | Upper |
| 1st Bedroom Width | 10 |
| 2nd Bedroom Length | 13 |
| 2nd Bedroom Level | Main |
| 2nd Bedroom Width | 10 |
| 3rd Bedroom Length | 10 |
| 3rd Bedroom Level | Main |
| 3rd Bedroom Width | 10 |
| Above Grade Finished SqFt | 2040 |
| Living/Great Rm Level | Main |
| Main Level SqFt | 1221 |
| Basement Material | Block |
Exterior Features
| Exterior | Vinyl,Wood |
|---|---|
| Driveway | Gravel |
| Pool | No |
| Garage Length | 27 |
| Garage Width | 23 |
| Lot Size Area | 189050 |
| Lot Dimensions | 4.34 Acre IRR |
| Lot Description | Heavily Wooded,Irregular,Slope,3-5.9999 |
| Fence | None |
| Garage SqFt | 621 |
| Water Features | Public Beach,Walk to Lake Access |
| Well Type | Private |
| Approx. Lot Size Acres | 4.34 |
| Garage Capacity | 2 |
| ROOF MATERIAL | Dimensional Shingles |
| Waterfront Y/N | No |
| Garage Y/N | Yes |
Amenities
- Foreclosure
- Views
- New Construction
- Adult 55+
- Lease To Own
- No HOA Fees
- Furnished
- Primary On Main
- Air Conditioning
- Seller Finance
- Green
- Fixer Upper
- Horse
- Golf
- Fireplace
- Deck
- Garage
- Basement
- Pool
 IDX information is provided exclusively for consumers personal, non-commercial use and may not be used for any purpose other than to identify prospective properties consumers may be interested in purchasing. Data is deemed reliable but is not guaranteed accurate by the MLS. IDX information is provided by the Indiana Regional MLS.
Information last updated on September 21, 2026 4:37 PM UTC
IDX information is provided exclusively for consumers personal, non-commercial use and may not be used for any purpose other than to identify prospective properties consumers may be interested in purchasing. Data is deemed reliable but is not guaranteed accurate by the MLS. IDX information is provided by the Indiana Regional MLS.
Information last updated on September 21, 2026 4:37 PM UTC
Property vs Single Family Average in 47989
Price
Taxes
Year Built
Visits
