
Primary on Main






Address
405 N Walnut Street, Winslow, IN
Price
$ 164,900
Property Attributes
- MLS#202638591
- TypeSingle Family
- Listing Status Active
- CountyPIKE
- CityWinslow
- AreaPatoka
- Zip47598
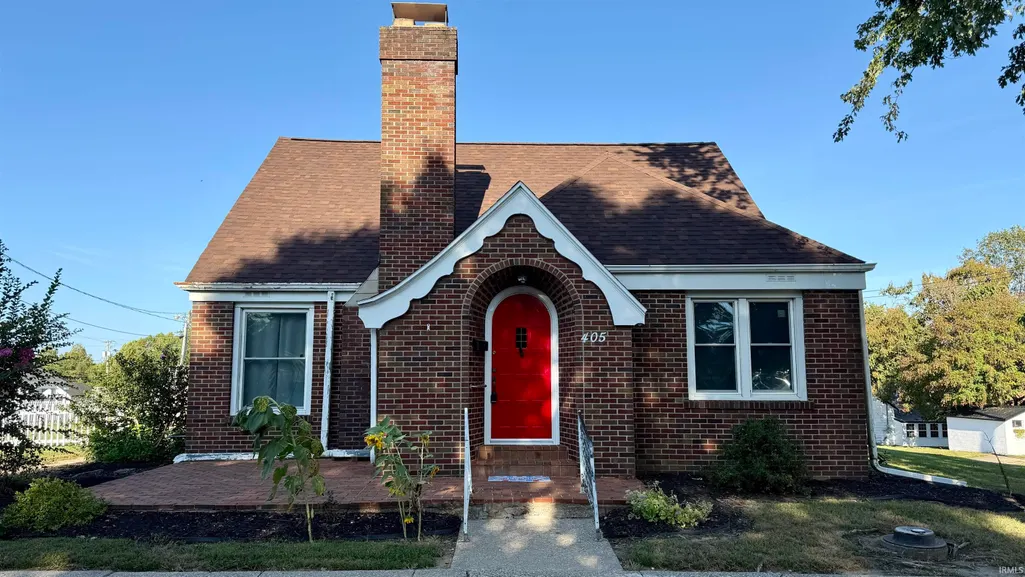
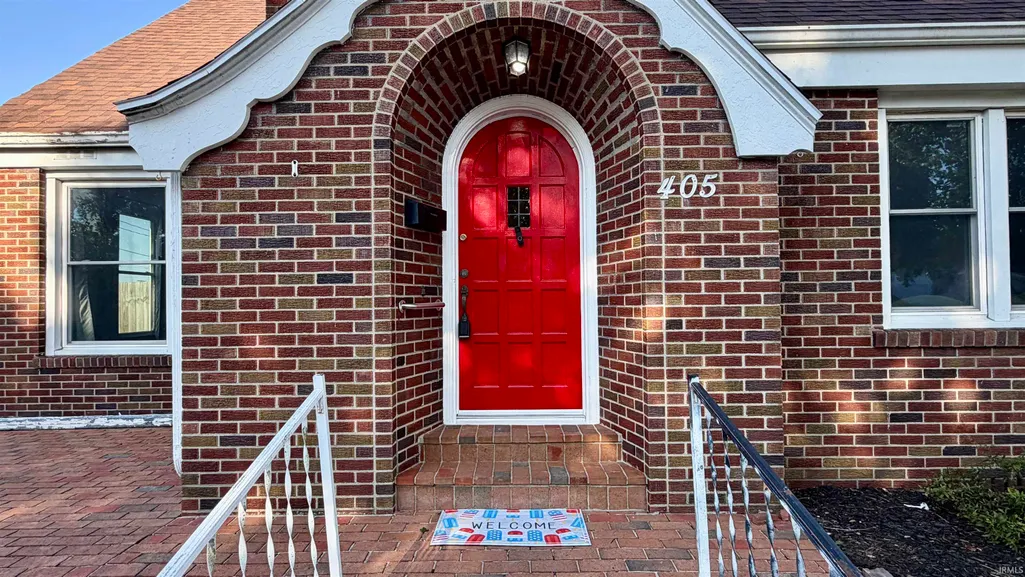
- StyleTudor
- Year Built1930
- Taxes$ 873
- Price$ 164,900
- Bedrooms2
- Full Bathrooms2
- Half Bathrooms1
- Sqr Footage1669
- Lot Size0.22 Acres
Data Source:
Indiana Regional MLS (IRMLS)
Property Description
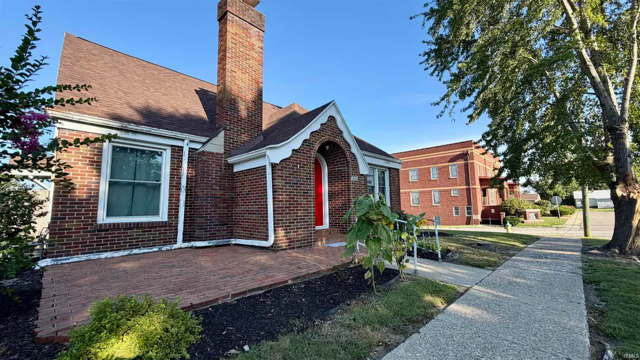
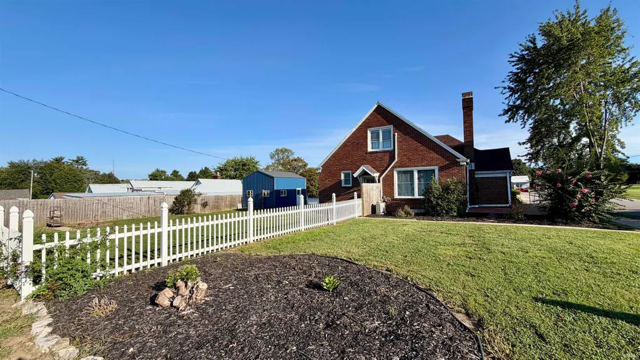
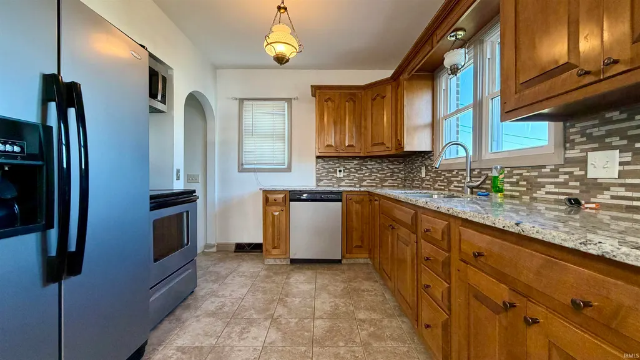
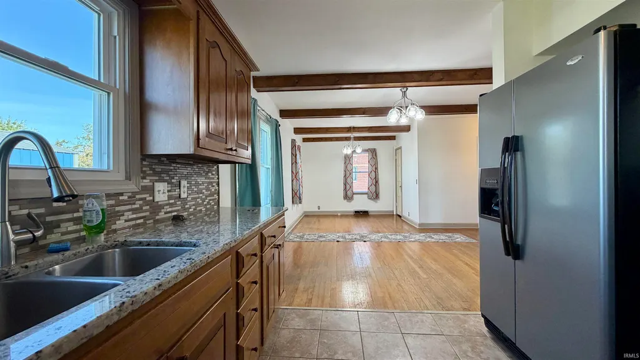
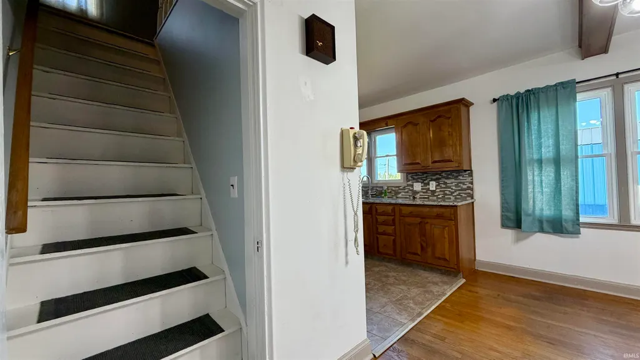
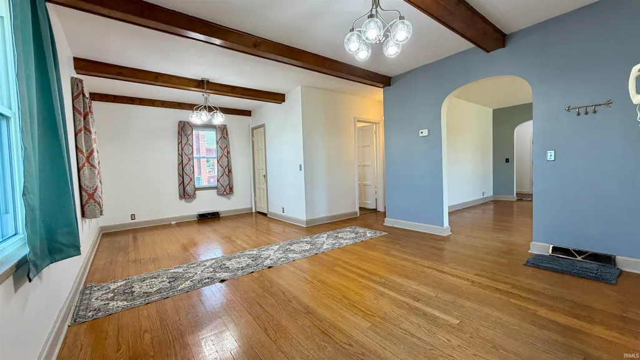
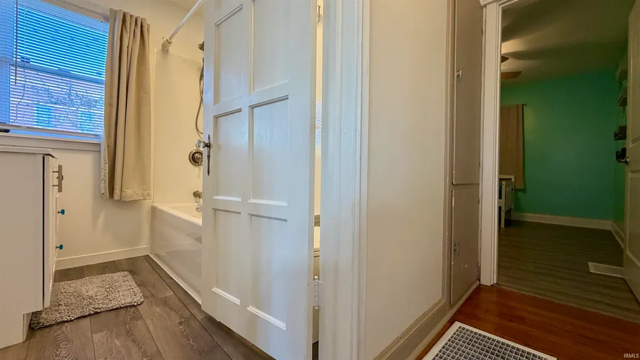
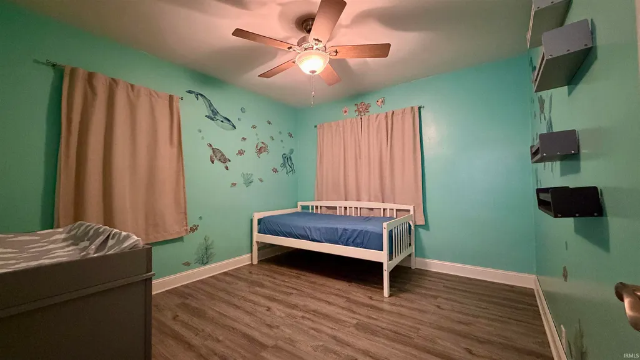
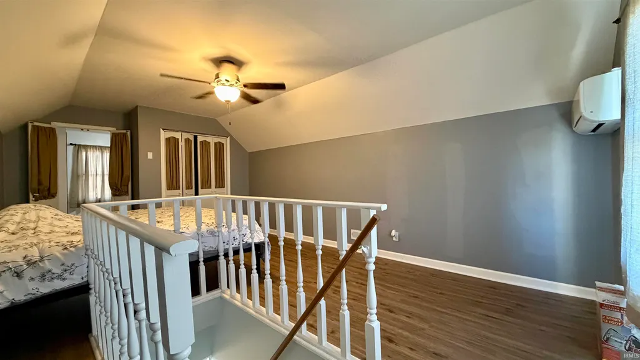
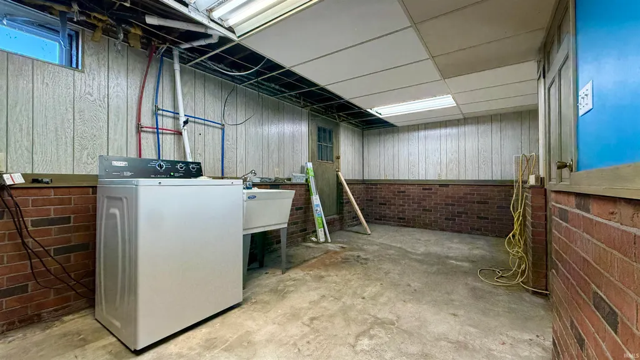
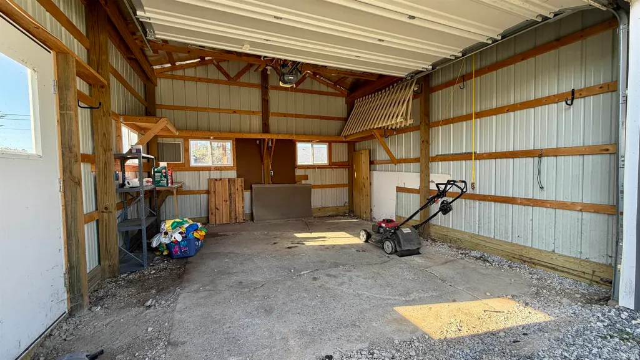
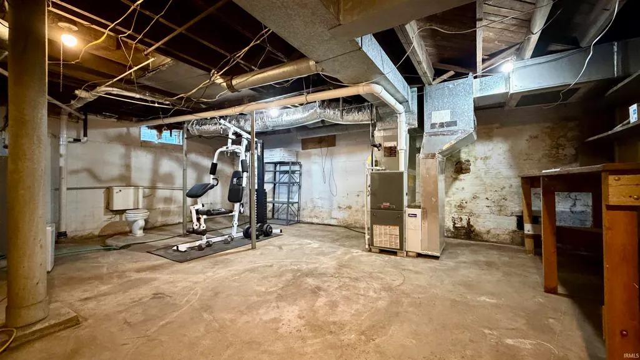
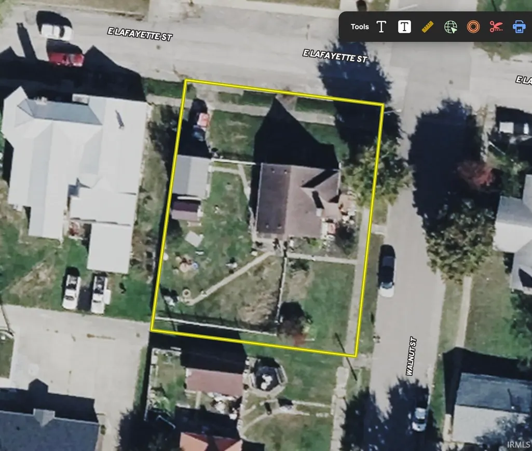
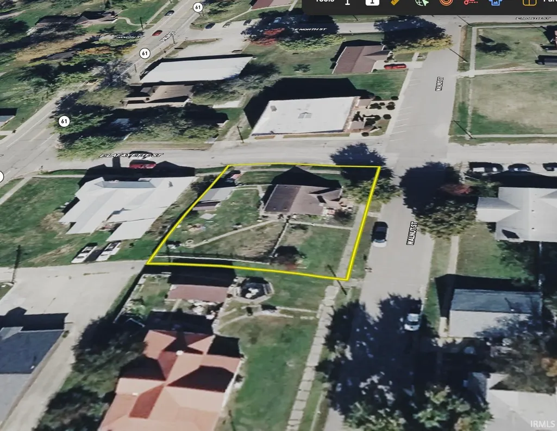
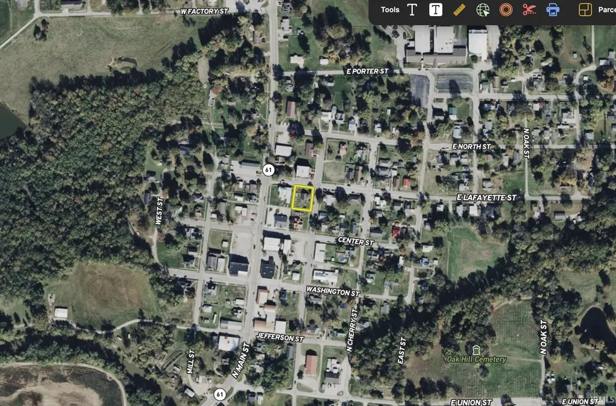
Welcome to this recently renovated brick storybook home in Winslow, Indiana. Situated on a double lot near the Winslow Public Library, this property combines classic character with numerous modern updates and practical features. The home has been well cared for and offers a move-in-ready opportunity with additional space for storage, recreation, gardening and future expansion. The kitchen was remodeled in 2019 and features updated cabinetry, granite countertops, a tile backsplash and modern fixtures. A brand-new microwave over the range is another recent improvement. The spacious dining area provides room for a larger table while also offering the potential to be converted into a third bedroom, as an adjoining closet is already in place. Any conversion should be verified by the buyer for applicable requirements. The main-floor bathroom was completely gutted and remodeled approximately two years ago. All windows were replaced with vinyl windows in 2019, and both the furnace and HVAC system were replaced that same year. An additional split HVAC unit serving the upstairs was installed approximately three years ago. The home also received a new shingle roof in September 2026, complete with warranty. The home's character continues throughout the interior with hardwood flooring, exposed wood beams and a classic layout. The full basement provides substantial additional storage and features a walk-up configuration for convenient access. Outside, the double lot offers plenty of space for a garden, outdoor activities, landscaping or future improvements. A recently built detached single-car garage provides additional storage and covered space. The property is served by natural gas, municipal sewer and fiber internet. Its location provides convenient access to the amenities of Winslow as well as Southern Indiana outdoor recreation. Pike State Forest is nearby and provides opportunities for hiking, hunting, fishing, camping and wildlife viewing, while additional recreation can be found at Patoka Lake and throughout Pike County. With its brick construction, established character, updated kitchen and bathroom, newer mechanical systems, replacement windows, new roof, full basement, detached garage and double lot, this Winslow property offers a versatile residential opportunity in Pike County. Schedule your showing today to see everything this updated home has to offer.
| Elementary School | Middle School | High School |
|---|---|---|
| Winslow Elementary School | Pike Central Middle School | Pike Central High School |
| Price History | |
|---|---|
| 9/17/2026 | Listed $164,900 |
General Features
| Sewer | City |
|---|---|
| Heating | Gas,Forced Air |
| Cooling | Central Air,Heat Pump |
| Laundry Y/N | Basement |
| Fireplaces | Yes |
| Garage | Detached |
| Status | Active |
| Full Baths | 2 |
| Half Baths | 1 |
| Bathrooms | 3 |
| Year Built | 1930 |
| New Construction | No |
| Subdivision | None |
| Style | Two Story |
| Township | Patoka |
| Class | RESIDENTIAL |
| Type | Site-Built Home |
| Age | 96 |
| FIPS Code | 18125 |
| Associated Document Count | 3 |
| REO | No |
| Status | Active |
| Auction Y/N | No |
| Annual Taxes | 873 |
| Area | Pike County |
| High School | Pike Central |
| City | Winslow |
| School District | Pike County School Corp. |
| Assoc. Dues Frequency | Not Applicable |
| Architectural Style | Tudor |
| Total Sq Ft | 2661 |
| Elementary School | Winslow |
| Middle School | Pike Central |
| Legal Description | 010-00300-00 O P 89 X 105 54 |
| Virtual Tour | https://www.propertypanorama.com/instaview/irmls/202638591 |
| Agent First Name | Zach |
| Agent Last Name | Holt |
| DOM | 1 |
| Tax Year | 2026 |
Interior Features
| Basement | Walk-up |
|---|---|
| Fireplace(s) | 1 |
| Beds | 2 |
| Total Rooms | 7 |
| Fireplace | Family Rm,Gas Log,Wood Burning |
| Full Baths Main | 1 |
| Full Baths Upper | 1 |
| Total Finished SqFt | 1669 |
| Basement Y/N | Yes |
| Above Grade Bedrooms | 2 |
| Below Grade Baths | 1 |
| Half Baths Below Grade | 1 |
| 1st Bedroom Level | Main |
| 1st Bedroom Width | 12 |
| 2nd Bedroom Length | 14 |
| 2nd Bedroom Level | Upper |
| 2nd Bedroom Width | 12 |
| Above Grade Finished SqFt | 1669 |
| Below Grade Unfin. SqFt | 992 |
| Basement Material | Block |
Exterior Features
| Road Surface | Paved |
|---|---|
| Road Access | City |
| Exterior | Brick,Shingle |
| Pool | No |
| Garage Length | 30 |
| Garage Width | 20 |
| Lot Size Area | 9345 |
| Lot Dimensions | 89X105 |
| Lot Description | Corner |
| Garage SqFt | 600 |
| Approx. Lot Size Acres | 0.22 |
| Garage Capacity | 1 |
| Waterfront Y/N | No |
| Garage Y/N | Yes |
Amenities
- Foreclosure
- Views
- New Construction
- Adult 55+
- Lease To Own
- No HOA Fees
- Furnished
- Primary On Main
- Air Conditioning
- Seller Finance
- Green
- Fixer Upper
- Horse
- Golf
- Fireplace
- Deck
- Garage
- Basement
- Pool
 IDX information is provided exclusively for consumers personal, non-commercial use and may not be used for any purpose other than to identify prospective properties consumers may be interested in purchasing. Data is deemed reliable but is not guaranteed accurate by the MLS. IDX information is provided by the Indiana Regional MLS.
Information last updated on September 21, 2026 4:37 PM UTC
IDX information is provided exclusively for consumers personal, non-commercial use and may not be used for any purpose other than to identify prospective properties consumers may be interested in purchasing. Data is deemed reliable but is not guaranteed accurate by the MLS. IDX information is provided by the Indiana Regional MLS.
Information last updated on September 21, 2026 4:37 PM UTC
Property vs Single Family Average in 47598
Price
Taxes
Year Built
